

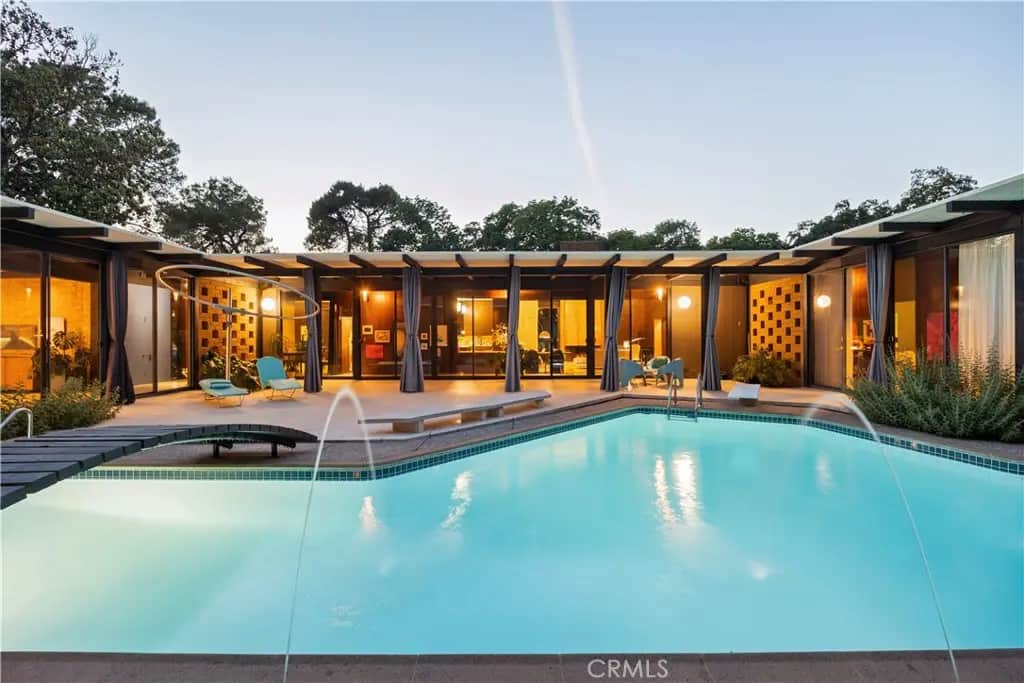
400 Roberts Road
Property Overview
Featured in a 1964 Architectural Record magazine as “One of the 20 finest architectural houses in America”, The Wilmarth Residence is set back on a tree-lined gravel driveway, positioned for privacy on over 12.54 acres surrounded by nature just outside the historic city of Colusa, CA. Restored and reawakened, the home features many dramatic elements, one being the heart of the home: an interior pool courtyard that provides a sense of escape, splendor, and retreat. Designed for large-scale entertaining, this special home has many delightful surprises for guests and family alike; a ten-ft. retractable table disappears into the wall, a rolling serving cart conceals itself as a kitchen cabinet, and a credenza hides a wet bar. Visit to find other custom era hidden gems. The glorious retro chef’s kitchen has to be experienced; it is so inviting. Original GE appliances are a blast from the past. Day or night, repose within private courtyard luxurious suites with spa-like baths, the primary featuring Kohler Heritage Collection fixtures and a terrazzo Roman tub, both having direct access to the pool. Original quality building materials feature Adobe brick with inset Murano color-block glass, railed Terrazzo, Travertine, Mahogany, Redwood, Douglas Fir, and Brass, all beautifully restored to elevate and capture the eye. Conveniently located near Sacramento, and for business travelers, the international airport—both just approximately a one-hour drive away—or take a few hour’s leisurely drive to spend a weekend in San Francisco or Lake Tahoe.
Home Details
- Property type
- Residential - Single Family Residence
- Year built
- 1961
- Living area
- 4,856 sq ft
- Lot size
- 12.54 acres
- Parking
- 5 spaces
- Garage
- 2 spaces
- Carport
- 3 spaces
- Stories
- 1
- Days on market
- 0
- Full bathrooms
- 4
- MLS status
- Active
- Architectural style
- MidCenturyModern
- Zoning
- R1
Features & Amenities
Interior
- Breakfast Bar
- Built In Features
- Cathedral Ceilings
- Separate Formal Dining Room
- High Ceilings
- Laminate Counters
- Open Floorplan
- Pantry
- Recessed Lighting
- Storage
- Track Lighting
- Bar
- Bedroom On Main Level
- Instant Hot Water
- Main Level Primary
- Multiple Primary Suites
- Primary Suite
- Utility Room
- Walk In Closets
- Workshop
Appliances
- Built In Range
- Dishwasher
- Electric Cooktop
- Electric Oven
- Disposal
- Ice Maker
- Microwave
- Refrigerator
- Water Softener
- Water Heater
- Dryer
- Washer
Parking
- Attached Carport
- Covered
- Carport
- Garage
- Gravel
- Rv Potential
- One Space
Pool
- Fiberglass
- In Ground
- Private
Lot
- Eleven To Fifteen Units Acre
- Front Yard
- Horse Property
- Landscaped
- Secluded
- Sprinkler System
- Street Level
- Trees
Security
- Carbon Monoxide Detectors
- Smoke Detectors
Community, Schools & Utilities
Community
- Fireplace
- Yes
- Private pool
- Yes
- View
- Courtyard,Mountains,Orchard,Panoramic,TreesWoods
Schools
- School district
- Princeton Joint Unified
Utilities
- Heating
- Central,ForcedAir,Wood,Zoned
- Cooling
- CentralAir,Electric,Zoned
- Electric
- ElectricityOnProperty,Volts220InKitchen,Volts220InLaundry
- Water
- SharedWell
- Sewer
- SepticTypeUnknown
Location & Neighborhood
Frequently Asked Questions About 400 Roberts Road
Property type: Residential
What clients say
“Reza was the best agent we have ever worked with.”Russell & Susan McQueen
Get More Info
Crown Coastal Support Team
Direct support from our real estate team
Enquiry form loads as you reach this section.
Listing Agent
