

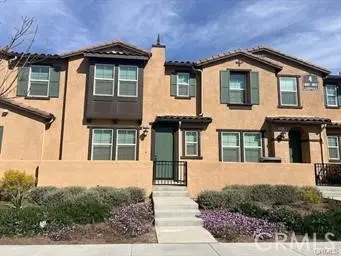
4003 E Huntington
Property Overview
This breathtaking, two-story home blends elegance with modernity. Discover an open floor plan with soaring 9-ft ceilings and luxury vinyl plank flooring throughout the first floor. The stylish kitchen features an island, Shaker-style cabinets, quartz countertops, and Whirlpool® stainless steel appliances. Upstairs, the blissful primary bedroom offers a large walk-in closet and luxurious connecting bath with cultured marble countertops, vitreous china undermount sinks and a walk-in shower. Outside, the water-efficient front yard complements the eco-friendly SunPower® solar energy system, while a tankless water heater ensures uninterrupted comfort. Landscaped pathways between homes, and ample guest parking. Future community parks, pool, spa, dog park, pickleball all in this resort style living community. Easy access to I-15, I-10 and Hwy. 60 Close to shopping at Costco, 99 Ranch Market & Cloverdale Marketplace and Eastvale Gateway.
Home Details
- Property type
- Residential Lease - Condominium
- Year built
- 2023
- Living area
- 1,555 sq ft
- Lot size
- 1,000 sq ft
- Parking
- 2 spaces
- Garage
- 2 spaces
- Stories
- 2
- Days on market
- 4
- Full bathrooms
- 2
- Half bathrooms
- 1
- MLS status
- Active
Features & Amenities
Interior
- Eat In Kitchen
- Granite Counters
- All Bedrooms Up
Appliances
- Dishwasher
- Solar Hot Water
Pool
- Community
Lot
- Zero To One Unit Acre
Security
- Smoke Detectors
Community, Schools & Utilities
Community
- View
- CityLights
Schools
- School district
- Riverdale Joint Unified
Utilities
- Heating
- Central
- Cooling
- CentralAir
- Electric
- Volts220ForSpa
- Water
- Public
- Sewer
- PublicSewer
Location & Neighborhood
Frequently Asked Questions About 4003 E Huntington
Property type: Residential Lease
What clients say
“Reza was the best agent we have ever worked with.”Russell & Susan McQueen
Get More Info
Crown Coastal Support Team
Direct support from our real estate team
Listing Agent
