

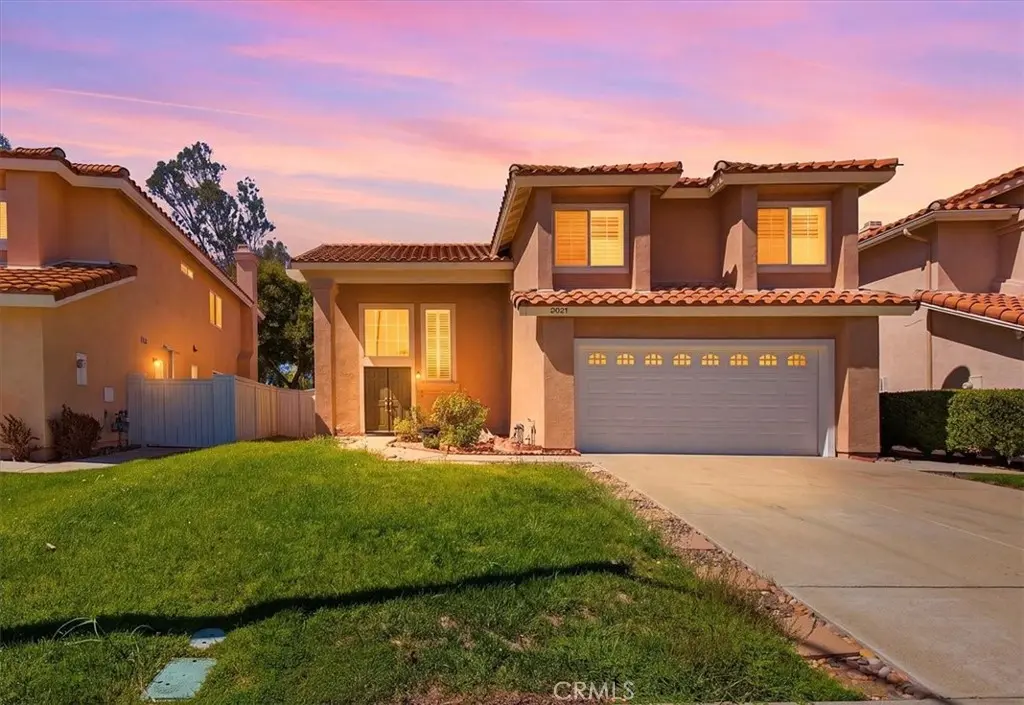
40153 Starling
Property Overview
Updated, spacious, and positioned to take advantage of beautiful open views, 40153 Starling Street offers a versatile Temecula floor plan with plenty of room to live, gather, and entertain. This 4-bedroom, 2.5-bath home offers approximately 2,178 square feet on a 6,970-square-foot lot with an attached two-car garage. Step inside to a dramatic living and dining area highlighted by soaring ceilings, an open staircase, abundant natural light, and warm wood-look flooring. The separate family room provides another generous gathering space centered around a fireplace and flows directly into the kitchen and casual dining area. The updated kitchen features light cabinetry, stone counters, stainless steel appliances, subway-style backsplash, recessed lighting, and a large peninsula with additional seating and workspace. Sliding doors connect the main living areas directly to the backyard for easy indoor-outdoor entertaining. Upstairs, you'll find all four bedrooms, including a spacious primary suite with vaulted ceilings, ceiling fan, large walk-in closet, and an updated bath with dual sinks and walk-in shower. Three additional bedrooms and a secondary full bath complete the upper level, while a dedicated indoor laundry room and powder bath add convenience downstairs. Outside, the 6,970-square-foot lot offers a spacious backyard with a large patio and pergola, mature shade tree, and plenty of open space to create the outdoor setting that fits your lifestyle. Best of all, the elevated rear setting provides open views toward the surrounding hills and mountains, creating a beautiful backdrop from both the yard and rear of the home. With its 4-bedroom floor plan, updated kitchen and baths, multiple living spaces, fireplace, spacious backyard, open views, and convenient Temecula location, 40153 Starling Street offers an excellent combination of space, comfort, and Southern California living.
Home Details
- Property type
- Residential - Single Family Residence
- Year built
- 1991
- Living area
- 2,178 sq ft
- Lot size
- 6,970 sq ft
- Parking
- 2 spaces
- Garage
- 2 spaces
- Stories
- 2
- Days on market
- 8
- Full bathrooms
- 2
- Half bathrooms
- 1
- MLS status
- Active
Features & Amenities
Interior
- Breakfast Bar
- Ceiling Fans
- Separate Formal Dining Room
- Eat In Kitchen
- High Ceilings
- Open Floorplan
- Recessed Lighting
- Two Story Ceilings
- All Bedrooms Down
- Walk In Pantry
- Walk In Closets
Appliances
- Dishwasher
- Gas Range
- Microwave
Parking
- Driveway
- Garage
Pool
- Community
Lot
- Zero To One Unit Acre
- Back Yard
- Front Yard
- Lawn
- Landscaped
- Yard
Community, Schools & Utilities
Community
- Association
- Roripaugh Hills
- HOA fee
- $90 monthly
- Fireplace
- Yes
- View
- Hills
Schools
- School district
- Temecula Unified
Utilities
- Heating
- Central
- Cooling
- CentralAir
- Water
- Public
- Sewer
- SewerTapPaid
Location & Neighborhood
Frequently Asked Questions About 40153 Starling
Property type: Residential
What clients say
“Reza was the best agent we have ever worked with.”Russell & Susan McQueen
Get More Info
Crown Coastal Support Team
Direct support from our real estate team
Listing Agent
