

40189 Mahanoy Lane
Property Overview
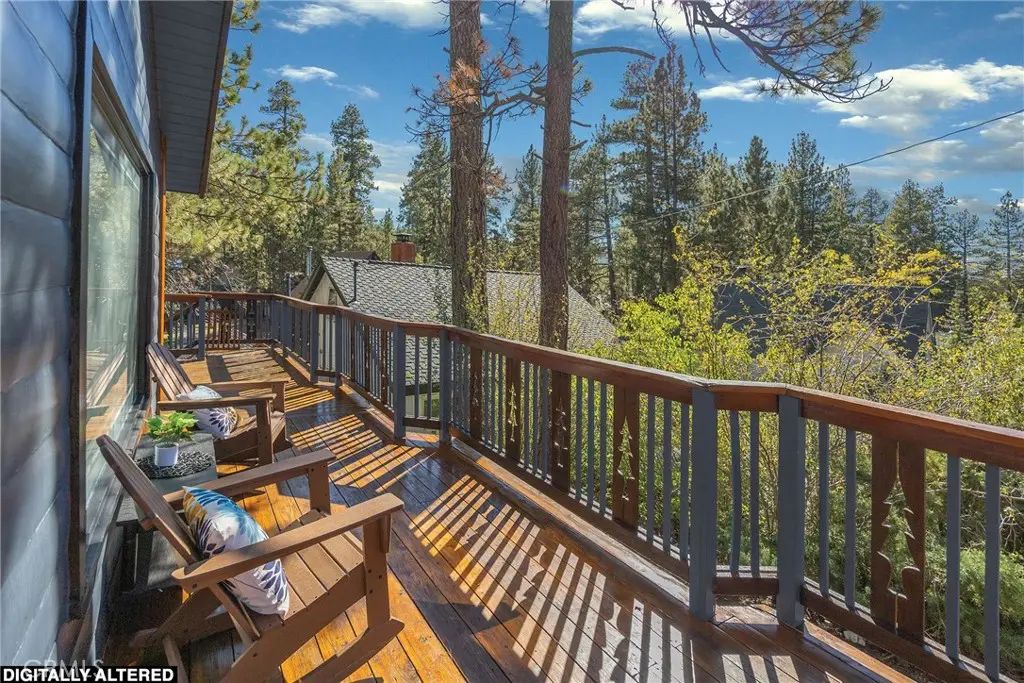
THIS IS WHY YOU COME TO BIG BEAR! There’s nothing like sitting on a spectacular deck amid the sights & sounds of nature, trees silhouetted against the evening sky—an irresistible invitation to gather with friends or family. The Great Room brings the kitchen, dining & living areas together, with a fantastic mix of industrial & textural details adding character. Soaring T&G ceilings, exposed beams, wood-style laminate flooring & the wood-burning fireplace create a wonderful focal point. A huge picture window brings natural light & the French sliding glass door affirms the connection to the outdoors. The remodeled kitchen pairs quartz countertops & updated cabinetry with a fantastic dining island & open dining area. From creating memorable meals to watching the Super Bowl, the open design brings everyone together. Luxury meets whimsy in the main-level bath with an artful vanity, striking mirror & expansive tiled shower. Dual access serves the main floor while giving the bdrm an ensuite experience. The bedroom offers a window seat & desk, while a huge picture window & French sliding door keep nature close. A second entry adds upstairs flexibility, where the built-in washer & dryer are central to the bdrms. Serenity is yours in the spacious primary suite, where the vaulted ceiling, wood floors & a remarkable picture window set the tone for relaxing & recharging. The ensuite bath has a luxurious spa tub. Extensively renovated, it features dual vanities with distinctive slatted towel storage, custom-tiled shower & thoughtful lighting that adds warmth & style. The upstairs bunk room was made for mountain sleepovers & staying up past bedtime. All 3 bdrms offer portable A/C. Some of the BEST mountain moments can happen here—soaking beneath star-filled skies or graced by falling snowflakes from the warmth of the 6-person Hot Springs spa. With seating & an outdoor dining table—a wonderful spot for conversation & dining al fresco. The gently sloping yard has room for outdoor fun, snow play, 4-legged friends & your own outdoor vision. Upgrades since 2021 include: new roof w/ ice-dam protection, furnace, water heater & stop-and-drain valve, exterior paint, sanded/stained decking, exterior lighting, ceiling fans, updated electrical & ducting, dedicated electrical & concrete slab for spa. The central location is minutes to the lake & marinas, Village shops & restaurants and slopes with Big Bear fun in every direction & good STR potential for those who can “Bear” to share!
Home Details
- Property type
- Residential - Single Family Residence
- Year built
- 1953
- Living area
- 1,200 sq ft
- Lot size
- 5,000 sq ft
- Stories
- 2
- Days on market
- 4
- Full bathrooms
- 1
- MLS status
- Active
- Architectural style
- Custom
Features & Amenities
Interior
- Beamed Ceilings
- Breakfast Bar
- Ceiling Fans
- Cathedral Ceilings
- High Ceilings
- Living Room Deck Attached
- Open Floorplan
- Quartz Counters
- Stone Counters
- French Doors Atrium Doors
- Primary Suite
Appliances
- Free Standing Range
- Disposal
- Gas Range
- Gas Water Heater
- Microwave
- Refrigerator
- Dryer
- Washer
Parking
- Paved
Pool
- None
Lot
- Zero To One Unit Acre
- No Landscaping
- Yard
Community, Schools & Utilities
Community
- Fireplace
- Yes
- View
- Neighborhood,TreesWoods
Schools
- School district
- Bear Valley Unified
- High school
- Big Bear
Utilities
- Heating
- Central,NaturalGas
- Cooling
- Electric,SeeRemarks
- Electric
- ElectricityOnProperty,Volts220ForSpa
- Water
- Public
- Sewer
- PublicSewer
Location & Neighborhood
Frequently Asked Questions About 40189 Mahanoy Lane
Property type: Residential
What clients say
“Reza was the best agent we have ever worked with.”Russell & Susan McQueen
Get More Info
Crown Coastal Support Team
Direct support from our real estate team
Listing Agent
