

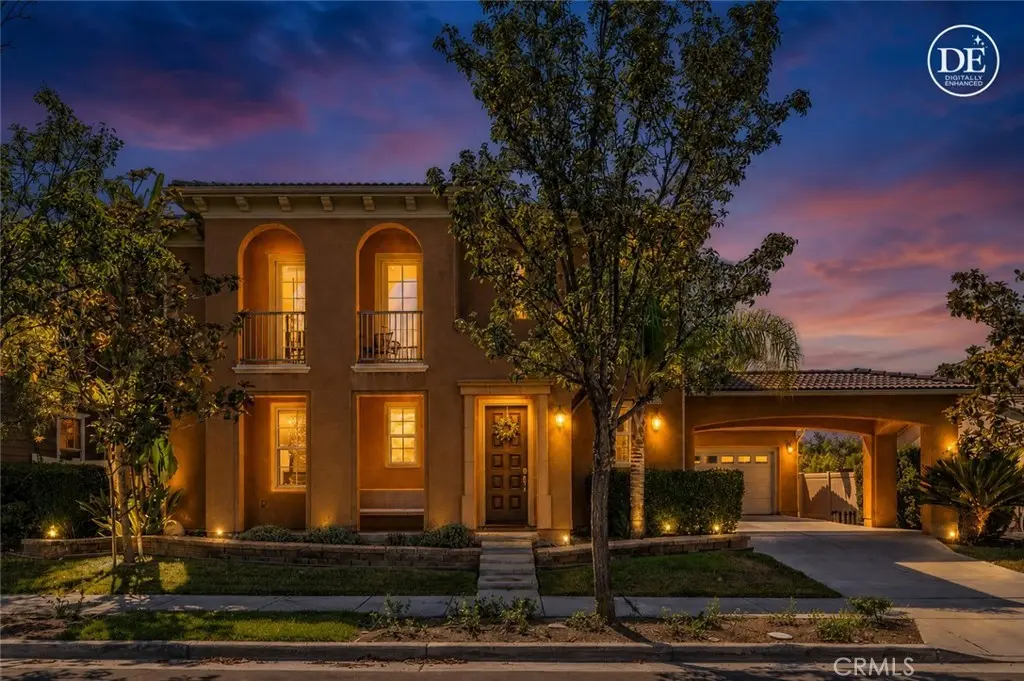
40340 Charlesburg
Property Overview
If you're looking for a home that gives your family more room to grow, this exceptional Prescott by Lennar residence in Lake Harveston deserves a closer look because it truly is a Gem! Featuring paid-off solar, this spacious 3,318 sq. ft. home helps lower monthly utility expenses while offering an ideal layout with 5 bedrooms and 4 bathrooms. The highly desirable floor plan includes a main-floor bedroom and full bath, making it perfect for multigenerational living, guests, or a private home office. Located on a quiet cul-de-sac with no rear neighbors, you'll enjoy added privacy and tranquil greenbelt views. Inside, the expansive formal dining room creates the perfect setting for family gatherings and entertainment. A charming private courtyard adds flexible outdoor living space, while the gourmet kitchen serves as the heart of the home with granite countertops, a large center island, stainless steel appliances, and double ovens that flow seamlessly into the oversized family room with a cozy fireplace. Upstairs, the primary suite provides a private retreat with a spacious en-suite bath and generous walk-in closets. An additional bedroom features its own private bathroom, while another bedroom shares a Jack-and-Jill bath with an oversized bonus room that can easily function as a fifth bedroom, media room, playroom, or home gym. A private balcony and built-in cabinetry add even more versatility. Crown molding throughout, an indoor laundry room with sink, and a 3-car tandem garage with ample storage complete the home's impressive list of features. Beyond the home itself, Lake Harveston offers a lifestyle that active families will love. Residents enjoy a low HOA and access to exceptional community amenities, including a 17-acre lake, fishing, pedal boat rentals, a clubhouse, junior Olympic-sized pool, walking trails, playgrounds, splash pad, community events, and a 19-acre sports park with baseball and soccer fields. The location puts you close to shopping, major freeways, award-winning Temecula schools, and the renowned Temecula Wine Country, giving you the convenience and lifestyle you've been searching for. We welcome your consideration of ownership in this outstanding home!
Home Details
- Property type
- Residential - Single Family Residence
- Year built
- 2006
- Living area
- 3,318 sq ft
- Lot size
- 6,098 sq ft
- Parking
- 3 spaces
- Garage
- 3 spaces
- Stories
- 2
- Days on market
- 61
- Full bathrooms
- 4
- MLS status
- Active
Features & Amenities
Interior
- Breakfast Bar
- Built In Features
- Balcony
- Ceiling Fans
- Crown Molding
- Cathedral Ceilings
- Coffered Ceilings
- Separate Formal Dining Room
- Eat In Kitchen
- Granite Counters
- High Ceilings
- Open Floorplan
- Pantry
- Recessed Lighting
- Bedroom On Main Level
- Jack And Jill Bath
- Primary Suite
- Walk In Pantry
- Walk In Closets
Appliances
- Double Oven
- Dishwasher
- Gas Cooktop
- Disposal
- Gas Oven
- Gas Range
- Gas Water Heater
Parking
- Direct Access
- Driveway Level
- Driveway
- Garage
- Garage Door Opener
- Porte Cochere
Pool
- Community
- In Ground
- Association
Lot
- Cul De Sac
- Front Yard
- Yard
Security
- Carbon Monoxide Detectors
- Smoke Detectors
Community, Schools & Utilities
Community
- Association
- Harveston
- HOA fee
- $187 monthly
- Fireplace
- Yes
- View
- CityLights,Hills
Schools
- School district
- Temecula Unified
Utilities
- Heating
- Central
- Cooling
- CentralAir
- Electric
- ElectricityOnProperty
- Water
- Public
- Sewer
- PublicSewer
Location & Neighborhood
Frequently Asked Questions About 40340 Charlesburg
Property type: Residential
What clients say
“Reza was the best agent we have ever worked with.”Russell & Susan McQueen
Get More Info
Crown Coastal Support Team
Direct support from our real estate team
Listing Agent
