

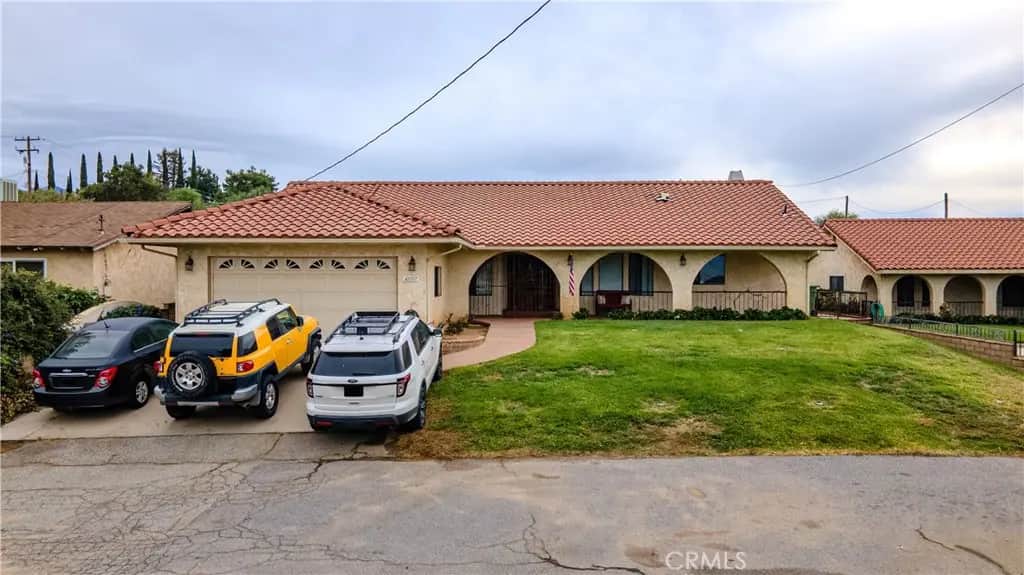
40357 Dutton Street
Property Overview
Custom built home on cul-de-sac in rural community neighborhood. Sellers have done updating in kitchen, flooring, and other rooms. Front of home has a nice long covered patio. Backyard has covered patio, fruit trees, crossed fenced so chickens have plenty of room to roam. Shed is being used as chicken coop. Most neighbors also have chickens. Kitchen comes with center island and is open to living area. There is also open room being used as office. Master bedroom complete with bathroom suite: sunk-in soaking tub, separate shower and private toilet room. See all pictures including aerial drone pictures of neighborhood.
Home Details
- Property type
- Residential - Single Family Residence
- Year built
- 1980
- Living area
- 1,779 sq ft
- Lot size
- 9,148 sq ft
- Parking
- 2 spaces
- Garage
- 2 spaces
- Stories
- 1
- Days on market
- 0
- Full bathrooms
- 2
- MLS status
- Active
- Architectural style
- Custom
Features & Amenities
Interior
- Ceiling Fans
- Cathedral Ceilings
- Open Floorplan
- Primary Suite
Appliances
- Dishwasher
- Free Standing Range
- Gas Oven
- Gas Range
- Refrigerator
- Water Heater
- Dryer
- Washer
Parking
- Direct Access
- Driveway
- Garage Faces Front
- Garage
Pool
- None
Lot
- Cul De Sac
- Front Yard
- Lawn
- Near Park
- Sprinkler System
Security
- Carbon Monoxide Detectors
- Smoke Detectors
Community, Schools & Utilities
Community
- Subdivision
- unknown
- Fireplace
- Yes
- View
- Mountains
Schools
- School district
- Beaumont
Utilities
- Heating
- Central,ForcedAir,NaturalGas
- Cooling
- CentralAir,Electric
- Water
- Public
- Sewer
- SepticTank
Location & Neighborhood
Frequently Asked Questions About 40357 Dutton Street
Property type: Residential
What clients say
“Reza was the best agent we have ever worked with.”Russell & Susan McQueen
Get More Info
Crown Coastal Support Team
Direct support from our real estate team
Enquiry form loads as you reach this section.
Listing Agent
