

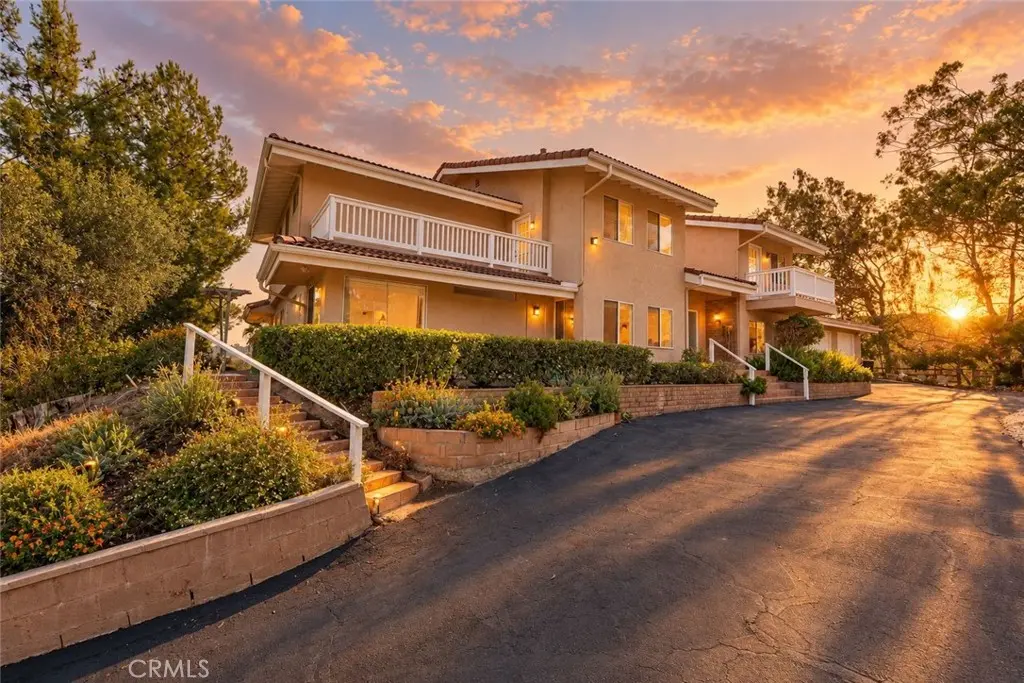
40461 Rock Mountain
Property Overview
Gorgeous Gated Multi Generation Home - 4,532 sq. ft. of flexible living space on 1.14 acres. The main residence features 5 bedrooms, 6.5 bathrooms, 2 full kitchens, multiple living areas, 3 laundry locations, an oversized 3-car garage, massive workshop and an office/potential 6th bedroom with a closet behind the garage. Ideal for multigenerational living, extended family, guests, work-from-home needs or potential rental income. One of the home's most unique features is how easily it can function as one large residence or two separate living spaces. Upstairs are 4 bedrooms and 4 bathrooms, plus a kitchen and living area, while downstairs features the primary suite, main kitchen, family room, breakfast area and additional living spaces. An existing interior locking door is all that separates an approximately 1,000 sq. ft private living area with 2 bedrooms, 2 bathrooms, full kitchen, living room, balcony and two separate entry points. Simply lock the connecting door for a private ADU-style living arrangement, or unlock it and the space flows seamlessly back into the main residence. An incredibly easy and versatile setup for extended family, adult children, guests or potential rental use. The downstairs primary suite features a large walk-in closet, private deck with beautiful views, separate his-and-hers toilet areas and an outdoor-inspired shower surrounded by natural rock and greenery. The main kitchen opens to the family room and breakfast area and includes two pantries with extensive cabinetry. French doors open to outdoor living areas and views. A formal dining area, sitting/living room and guest half bath complete the main living areas. Behind the garage, the large woodworking workshop offers multiple private access points. An additional room with a small closet is currently used as an office but offers potential as a 6th bedroom, studio, gym or hobby room (see virtual photo). Additional storage includes the oversized garage, large separate utility room and laundry room with sink, including an additional shower and toilet and direct access to the patios and workshop. The fully fenced and gated grounds feature an established grove with avocado, citrus, pomegranate, persimmon, loquat, peach and macadamia trees, plus irrigated raised garden beds and stairs through the grove. Enjoy peaceful Fallbrook living, with minutes to local winery, Rock Mountain and Santa Margarita River trails, 10 minutes to down town Fallbrook!
Home Details
- Property type
- Residential - Single Family Residence
- Year built
- 1984
- Living area
- 4,532 sq ft
- Lot size
- 1.14 acres
- Parking
- 8 spaces
- Garage
- 3 spaces
- Stories
- 2
- Days on market
- 14
- Cumulative days on market
- 130
- Full bathrooms
- 6
- Half bathrooms
- 1
- MLS status
- Active
Features & Amenities
Interior
- Breakfast Bar
- Balcony
- Breakfast Area
- Cathedral Ceilings
- Separate Formal Dining Room
- High Ceilings
- In Law Floorplan
- Multiple Staircases
- Open Floorplan
- Pantry
- Tile Counters
- Bedroom On Main Level
- Entrance Foyer
- Main Level Primary
- Multiple Primary Suites
- Primary Suite
- Utility Room
- Walk In Pantry
- Walk In Closets
- Workshop
Appliances
- Washer
Parking
- Asphalt
- Door Multi
- Driveway
- Driveway Up Slope From Street
- Garage Faces Front
- Garage
- Garage Door Opener
- Gated
- Private
- Workshop In Garage
Pool
- None
Lot
- Agricultural
- Sloped Down
- Front Yard
- Landscaped
- Sprinkler System
- Yard
Community, Schools & Utilities
Community
- Subdivision
- Fallbrook
- Fireplace
- Yes
- View
- Canyon,Hills,Mountains,Panoramic,Valley
Schools
- School district
- Fallbrook Union
Utilities
- Heating
- Central
- Cooling
- CentralAir
- Water
- Public
- Sewer
- SepticTypeUnknown
Location & Neighborhood
Frequently Asked Questions About 40461 Rock Mountain
Property type: Residential
What clients say
“Reza was the best agent we have ever worked with.”Russell & Susan McQueen
Get More Info
Crown Coastal Support Team
Direct support from our real estate team
Listing Agent
