

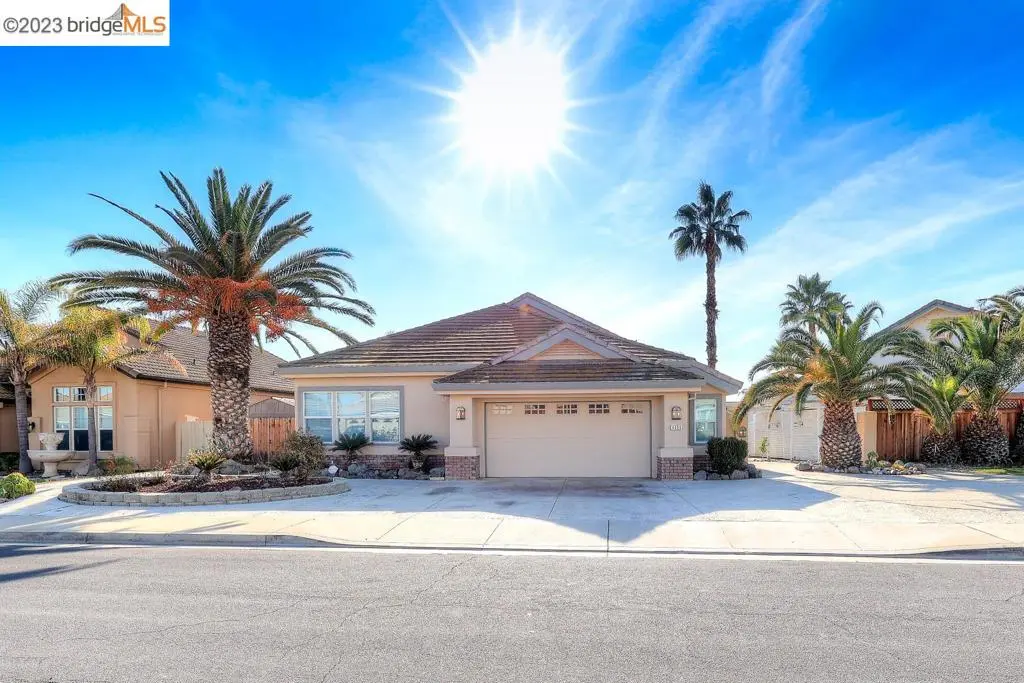
FOR RENT
4050 PIER POINT
Discovery Bay, CA 94505-9999
4 Beds
2 Baths
2,065 Sq Ft
Built 1997
$6,295
Property Overview
OPEN FLOOR PLAN WITH SIDEYARD PARKING AND WONDERFUL REAR DECK WITH OVERHANG; U-DOCK WITH NEW ALUMINUM RAMP, 4 BEDS AND 2 FULL BATHS, UPPDATED LARGE OPEN KITCHEN WITH EVERY AMENITY INCLUDING BAR WITH WINE-REFRIGERATOR WHICH OVERLOOKS GRAND ROOM WITH FIREPLACE; ALL TILE FLOORING; FULLY FURNISHED AND AVAILABLE LONG AND SHORT TERM.. daily rate $310 thru 5/31 and $400 5/31/ thru 9/15
Home Details
- Property type
- Residential Lease - Single Family Residence
- Year built
- 1997
- Living area
- 2,065 sq ft
- Lot size
- 7,295 sq ft
- Parking
- 2 spaces
- Garage
- 2 spaces
- Days on market
- 839
- MLS status
- Active
- Architectural style
- Contemporary
Features & Amenities
Appliances
- Gas Water Heater
Parking
- Garage
- Garage Door Opener
- Guest
Pool
- None
Community, Schools & Utilities
Community
- Subdivision
- DEEP WATER
Utilities
- Heating
- ForcedAir
- Cooling
- CentralAir
- Sewer
- PublicSewer
Location & Neighborhood
Frequently Asked Questions About 4050 PIER POINT
Property type: Residential Lease
The current asking price is $6,295. Pricing is subject to change and may vary based on market conditions, negotiations, and property updates. Contact our team to verify current pricing.
Yes. Use the Book Visit action or contact form to request an in-person or virtual tour of 4050 PIER POINT. Our team will confirm availability and timing.
This 4 bedrooms and 2 bathrooms property offers approximately 2,065 square feet of living space. It was built in 1997. Review the listing details and disclosures, then independently verify material features before making a decision.
The property is in Discovery Bay, California. Review the map, visit at relevant times of day, and verify schools, commute routes, services, noise, hazards, and local rules for the exact address.
Financing depends on the buyer, lender, property type, condition, appraisal, insurance, and association documents. A qualified lender can confirm available programs and costs for this Discovery Bay property.
The MLS currently reports the property as Active. It has been listed for 839 days. Status can change, so verify availability before relying on it.
What clients say
“Reza was the best agent we have ever worked with.”Russell & Susan McQueen
Get More Info
Crown Coastal Support Team
Direct support from our real estate team
Listing Agent
