

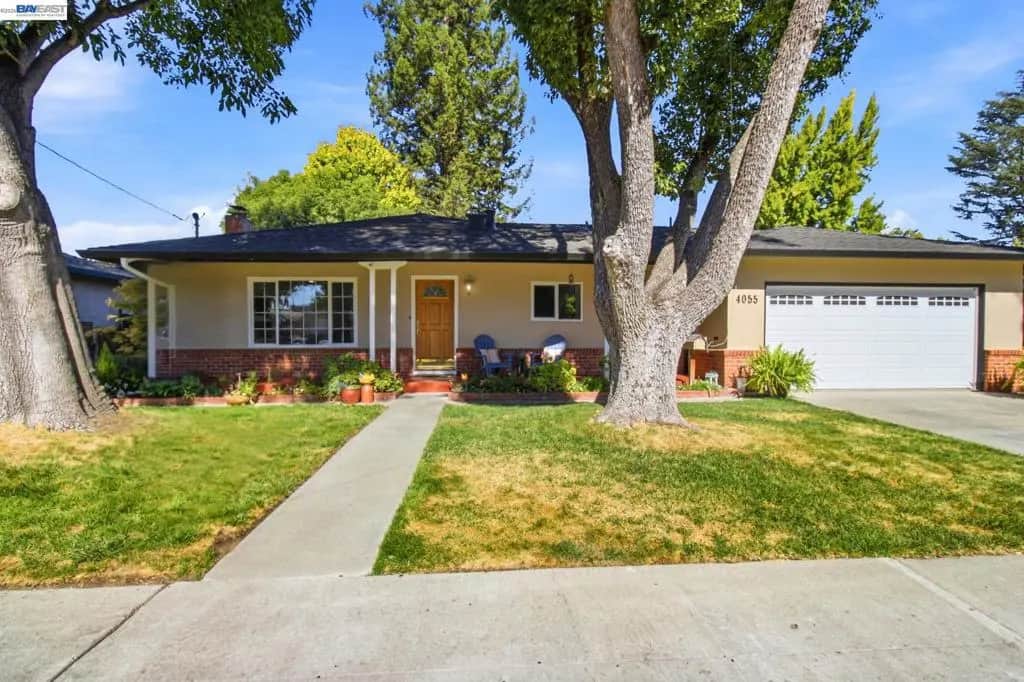
4055 Jensen St
Property Overview
This single-story ranch home with just under 1,800 sq. ft. of living space sits on a generous lot shaded by mature trees, with a brick-accented facade, white-trimmed windows, and a welcoming wood door leading into a bright, freshly updated interior. Inside, wide-plank flooring flows throughout, complemented by an open living area with recessed lighting and a cozy brick fireplace tucked beneath a beamed, wood-paneled ceiling. The remodeled kitchen features crisp white shaker cabinets with black pulls, quartz countertops, and a central island with bar seating, opening easily to the dining space. The primary bedroom offers a calm, light-filled retreat with sliding closet doors and neutral tones, while the two additional bedrooms includes a cheerful, playful layout ideal for kids and one that is staged as an office. The remodeled bathrooms impress with marble-style shower surrounds, floating white vanities, and glass enclosures. Out back, a spacious lawn and patio create an easy spot for entertaining or relaxing outdoors. Schedule a showing today to experience this Pleasanton home in person.
Home Details
- Property type
- Residential - Single Family Residence
- Year built
- 1955
- Living area
- 1,797 sq ft
- Lot size
- 7,350 sq ft
- Parking
- 2 spaces
- Garage
- 2 spaces
- Days on market
- 0
- Full bathrooms
- 2
- MLS status
- Active
- Architectural style
- Traditional
Features & Amenities
Appliances
- Gas Water Heater
Parking
- Garage
- Garage Door Opener
Pool
- None
Lot
- Back Yard
- Front Yard
- Garden
- Sprinklers Timer
- Street Level
- Yard
Community, Schools & Utilities
Community
- Subdivision
- JENSEN TRACT
- Fireplace
- Yes
Schools
- School district
- Pleasanton
Utilities
- Heating
- ForcedAir
- Cooling
- CentralAir
Location & Neighborhood
Frequently Asked Questions About 4055 Jensen St
Property type: Residential
What clients say
“Reza was the best agent we have ever worked with.”Russell & Susan McQueen
Get More Info
Crown Coastal Support Team
Direct support from our real estate team
Enquiry form loads as you reach this section.
Listing Agent
