

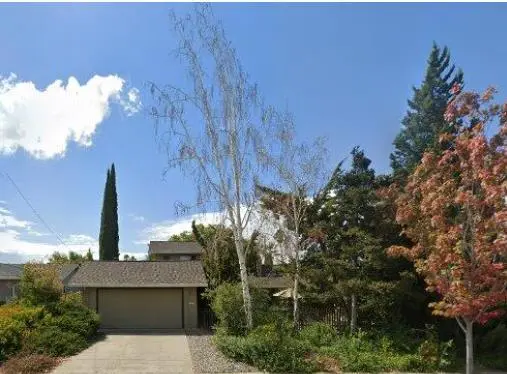
4069 Partridge Drive
Property Overview
Welcome to this cherished family home in a charming, established Evergreen neighborhood! Offering 5 bedrooms, 3 bathrooms and approximately 1,967 sq ft, this home features a flexible floor plan with a primary bedroom on the ground floor plus an additional primary bedroom upstairs. Separate family and dining areas provide plenty of space for everyday living and entertaining. The backyard is truly a special peaceful garden setting with lemon, lime, apricot, nectarine and fig tree, along with a beautiful butterfly garden. Roof is newer. Additional features include, central heating and air conditioning, potential hardwood floors throughout under carpet and laminate flooring, separate laundry and an attached 2-car garage. Massive shed on its own foundation in the side yard, offering excellent extra storage and overflow space. Conveniently located near parks, shopping, dining and everyday amenities, with the East Foothills providing a beautiful backdrop to the surrounding Evergreen area. A home filled with years of wonderful memories and ready for its next chapter! Join the Creekside Cabana club approx $400/year for access to six lane swimming pool, smaller pool. spa, Volleyball/picnic/BBQ area and club house just within walking distance.
Home Details
- Property type
- Residential - Single Family Residence
- Year built
- 1964
- Living area
- 1,967 sq ft
- Lot size
- 7,956 sq ft
- Parking
- 2 spaces
- Garage
- 2 spaces
- Stories
- 2
- Days on market
- 6
- Full bathrooms
- 3
- MLS status
- Active
- Zoning
- R1-5
Features & Amenities
Appliances
- Dishwasher
- Disposal
- Refrigerator
Community, Schools & Utilities
Community
- Fireplace
- Yes
Schools
- School district
- Other
Utilities
- Heating
- Central
- Cooling
- CentralAir
- Water
- Public
- Sewer
- PublicSewer
Location & Neighborhood
Frequently Asked Questions About 4069 Partridge Drive
Property type: Residential
What clients say
“Reza was the best agent we have ever worked with.”Russell & Susan McQueen
Get More Info
Crown Coastal Support Team
Direct support from our real estate team
Listing Agent
