

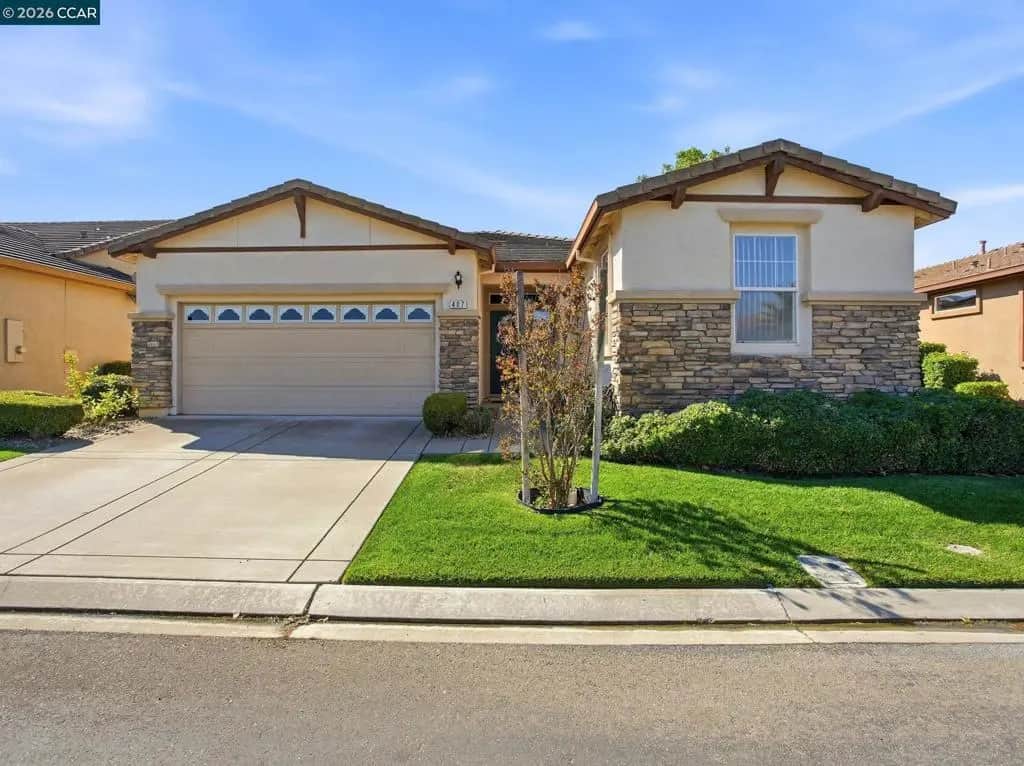
407 Branchwood Dr
Property Overview
Charming stone-accented single-story with resort-style community amenities This inviting single-story home at 407 Branchwood Dr combines stone accents and warm stucco for pleasant curb appeal, with a two-car garage and a tidy lawn framed by a young flowering tree. Inside, luxury plank flooring flows through an open living area with recessed lighting and a ceiling fan, while the kitchen offers warm wood cabinetry, tile countertops and backsplash, a large island with bar seating, and a gas range. A versatile bonus room with a large window and ceiling fan works well as a home office or flex space. The primary suite feels bright and spacious with plush carpet and a generous walk-in closet, while a secondary bedroom offers restful natural light. The primary bath showcases a long dual-vanity countertop and stall shower. Outside, a covered patio overlooks a fenced backyard with mature landscaping. OWNED SOLAR! Community perks include tennis and pickleball courts, indoor/outdoor pools, a bocce court, a gym/wellness center, and optional golfing. Schedule a showing today to see it in person.
Home Details
- Property type
- Residential - Single Family Residence
- Year built
- 2005
- Living area
- 1,673 sq ft
- Lot size
- 5,093 sq ft
- Parking
- 2 spaces
- Garage
- 2 spaces
- Days on market
- 1
- Full bathrooms
- 2
- MLS status
- Active
- Architectural style
- Ranch
Features & Amenities
Interior
- Breakfast Area
- Eat In Kitchen
Appliances
- Gas Water Heater
Parking
- Garage
- Garage Door Opener
Pool
- Association
Lot
- Front Yard
- Street Level
- Yard
Community, Schools & Utilities
Community
- Subdivision
- TRILOGY
- Association
- TRILOGY
- HOA fee
- $300 monthly
Utilities
- Heating
- ForcedAir
- Cooling
- CentralAir
Location & Neighborhood
Frequently Asked Questions About 407 Branchwood Dr
Property type: Residential
What clients say
“Reza was the best agent we have ever worked with.”Russell & Susan McQueen
Get More Info
Crown Coastal Support Team
Direct support from our real estate team
Enquiry form loads as you reach this section.
Listing Agent
