

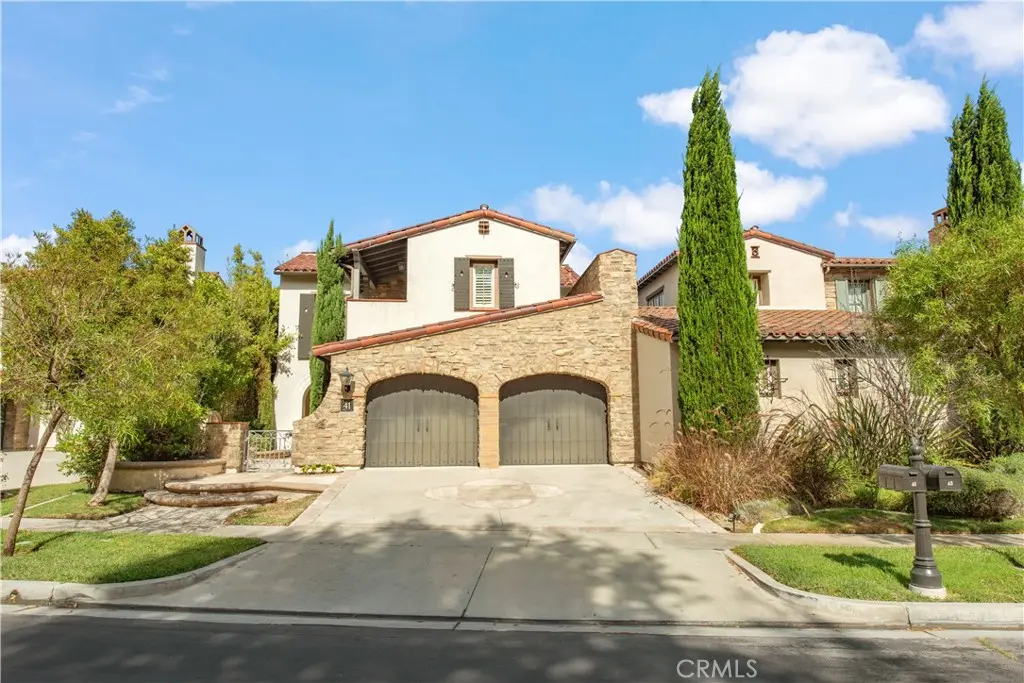
41 Hidden Trl
Property Overview
An exceptional, fully furnished luxury estate located at the prestigious Summit of Turtle Ridge. This beautifully crafted 4-bed, 4.5-bath home spans 3,661 sq ft of living space on a 5,820 sq ft lot. Built in 2004, this turn-key residence perfectly combines sophisticated entertaining spaces with a desirable main floor bedroom suite and panoramic city light and ocean views. Relax and enjoy spectacular California sunsets next to your cozy backyard outdoor fireplace. Gourmet Chef's Kitchen: Features an expansive center island covered in premium granite, high-end appliances, rich cabinetry, and a butler's pantry. Formal Dining Room: A dedicated, sophisticated space perfect for hosting memorable dinner parties and formal holiday gatherings. Move right in and enjoy designer-selected furniture and high-end decor throughout the entire home. Main Floor Bedroom Suite: Includes a main-level bedroom with its own private en-suite bathroom, perfect for guests, multi-generational living, or a quiet office. The oversized upstairs master bedroom features a dedicated sitting room/retreat area, a spa-like bath, and a spacious walk-in closet. Every single bedroom in the home features its own dedicated private bathroom, offering ultimate comfort and privacy for everyone. Enjoy exclusive access to resort-style neighborhood amenities, including 2 resort-style pools, relaxing spas, private cabanas, a luxury clubhouse, and a fully equipped fitness center. Surrounded by scenic hiking and nature trails perfect for daily walks and outdoor recreation. Located in a highly secure, 24-hour guard-gated community for absolute peace of mind. Located nearby award-winning schools, including Vista Verde K-8 and University High School. Just minutes away from top-rated private academies like Sage Hill School and Tarbut V'Torah (TVT) Community Day School.
Home Details
- Property type
- Residential Lease - Single Family Residence
- Year built
- 2004
- Living area
- 3,661 sq ft
- Lot size
- 5,623 sq ft
- Parking
- 2 spaces
- Garage
- 2 spaces
- Stories
- 2
- Days on market
- 0
- Full bathrooms
- 4
- Half bathrooms
- 1
- MLS status
- Active
Features & Amenities
Interior
- Bedroom On Main Level
- Primary Suite
- Wine Cellar
- Walk In Closets
Appliances
- Six Burner Stove
- Dishwasher
- Disposal
- Microwave
- Refrigerator
- Water Heater
- Dryer
- Washer
Parking
- Direct Access
- Driveway
- Garage Faces Front
- Garage
Pool
- Association
Lot
- Back Yard
- Front Yard
Security
- Gated With Attendant
Community, Schools & Utilities
Community
- Subdivision
- Citrus (CITR)
- Fireplace
- Yes
- View
- Mountains
Schools
- School district
- Irvine Unified
Utilities
- Heating
- Central
- Cooling
- CentralAir
- Water
- Public
- Sewer
- PublicSewer
Location & Neighborhood
Frequently Asked Questions About 41 Hidden Trl
Property type: Residential Lease
What clients say
“Reza was the best agent we have ever worked with.”Russell & Susan McQueen
Get More Info
Crown Coastal Support Team
Direct support from our real estate team
Listing Agent
