

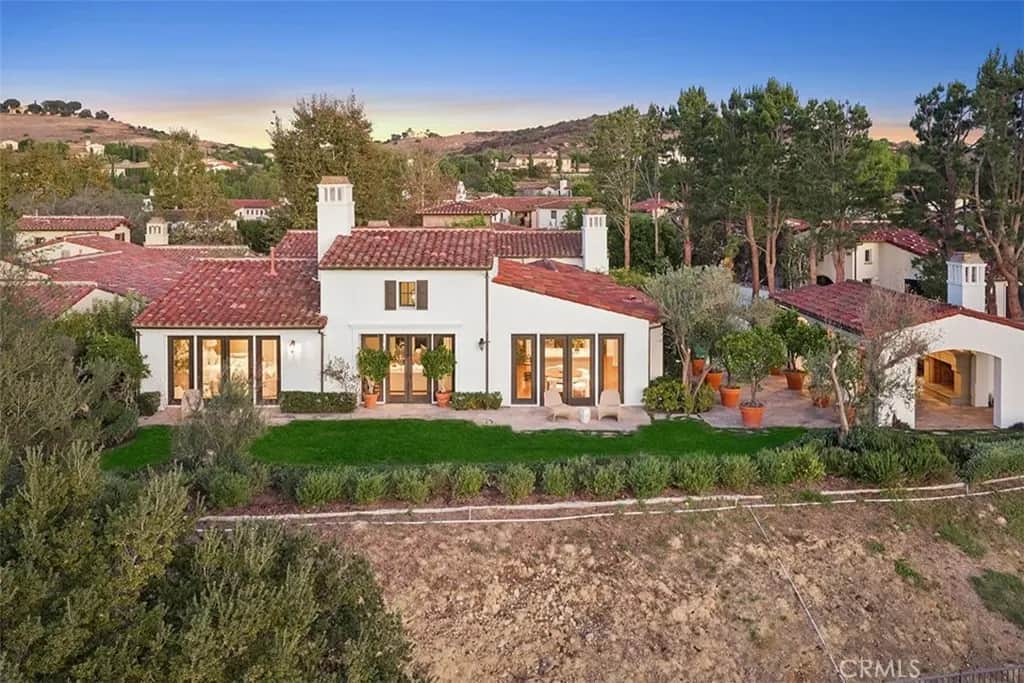
41 Prairie Grass
Property Overview
This exceptional single-level Villa Plan 3 in guard-gated Shady Canyon offers three bedrooms, four full baths & two half baths, and beautiful views of rolling landscapes and spectacular sunsets. Timeless architecture, gracious interiors, and inviting outdoor spaces capture the essence of California living. A charming porte-cochère, graceful archways, and mature landscaping create a memorable arrival. Inside, high ceilings, exposed wood beams, and expansive French doors bring warmth and natural light to interiors that open to multiple courtyards and terraces. The great room features an airy, open space and beautifully proportioned living and dining areas, offering an elegant setting for entertaining. French doors connect the room to an intimate courtyard and the pool terrace. The kitchen, with a center island and casual dining area, opens to a spacious family room with access to the landscaped grounds and sweeping views. A richly paneled office and library provides a distinguished retreat with custom millwork and a coffered ceiling. Privately situated overlooking the gardens, the primary suite features an elegant bath with dual vanities, a freestanding soaking tub, separate shower, and three walk-in closets. A secondary en suite bedroom and detached casita provide comfortable accommodations. The casita includes a living room, kitchenette, bedroom, and full bath. Additional highlights include a pool bath with shower and no steps within the home. Please inquire about the potential for a fourth bedroom. Outdoors, thoughtfully designed spaces invite relaxation and entertaining. A secluded pool and spa terrace, framed by stately potted trees, evokes a private resort. A sheltered dining loggia with barbecue and fireplace welcomes year-round gatherings, while an expansive lawn stretches toward rolling terrain and glowing sunset views. Set within one of Orange County’s most distinguished communities, this residence combines privacy, natural beauty, and an exceptional lifestyle. Shady Canyon amenities include a resort-style pool, tennis and pickleball courts, and scenic walking and hiking trails, all just moments from the coast.
Home Details
- Property type
- Residential - Single Family Residence
- Year built
- 2003
- Living area
- 4,510 sq ft
- Lot size
- 17,511 sq ft
- Parking
- 3 spaces
- Garage
- 3 spaces
- Stories
- 1
- Days on market
- 0
- Full bathrooms
- 4
- Half bathrooms
- 2
- MLS status
- Active
Features & Amenities
Interior
- Beamed Ceilings
- Breakfast Bar
- Built In Features
- Breakfast Area
- Crown Molding
- Separate Formal Dining Room
- Granite Counters
- High Ceilings
- In Law Floorplan
- Pantry
- Recessed Lighting
- Bedroom On Main Level
- Main Level Primary
- Primary Suite
- Walk In Closets
Appliances
- Six Burner Stove
- Built In Range
- Double Oven
- Gas Range
Parking
- Direct Access
- Driveway
- Electric Gate
- Garage
Pool
- Private
- Association
Lot
- Back Yard
Exterior
- Barbecue
Security
- Gated With Guard
- Gated Community
- Twenty Four Hour Security
Community, Schools & Utilities
Community
- Subdivision
- Villas of Shady Canyon (SHVL)
- Association
- Shady Canyon Homeowners Association
- HOA fee
- $1,100 monthly
- Fireplace
- Yes
- Private pool
- Yes
- View
- Canyon,GolfCourse,Hills
Schools
- School district
- Irvine Unified
- Elementary school
- Bonita Canyon
- Middle school
- Rancho San Joaquin
- High school
- University
Utilities
- Heating
- ForcedAir
- Cooling
- CentralAir
- Water
- Public
- Sewer
- PublicSewer
Location & Neighborhood
Frequently Asked Questions About 41 Prairie Grass
Property type: Residential
What clients say
“Reza was the best agent we have ever worked with.”Russell & Susan McQueen
Get More Info
Crown Coastal Support Team
Direct support from our real estate team
Enquiry form loads as you reach this section.
Listing Agent
