

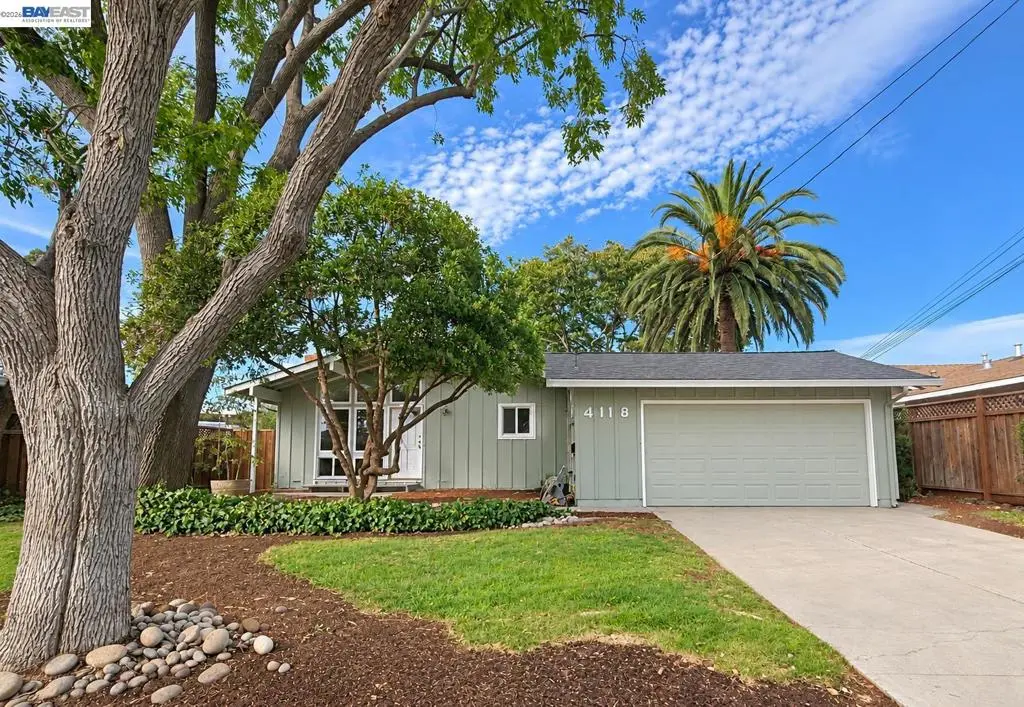
4118 Stanford Way
Property Overview
There’s something instantly inviting about 4118 Stanford Way. Natural light, vaulted ceilings, and a comfortable, easy-flowing floor plan create a home that feels bright and welcoming from the moment you step inside. Beautifully refinished hardwood floors, fresh interior paint, and newer dual-pane windows add to the home’s fresh feel. The thoughtful layout offers comfortable everyday living, including a private primary suite with its own en-suite bath. Outside, mature trees frame a spacious backyard with plenty of room to garden, gather, play, or simply enjoy the outdoors. A lovely deck offers a private spot for a quiet morning, an afternoon outside, or unwinding at the end of the day. A generous shed provides additional storage with potential for a workshop or project space. And the location makes it even better, just minutes from Downtown Livermore’s shops and restaurants, local parks, and the Robert Livermore Community Center. A home that’s easy to settle into, enjoy, and make your own!
Home Details
- Property type
- Residential - Single Family Residence
- Year built
- 1959
- Living area
- 1,413 sq ft
- Lot size
- 6,780 sq ft
- Parking
- 2 spaces
- Garage
- 2 spaces
- Days on market
- 7
- Cumulative days on market
- 12
- Full bathrooms
- 2
- MLS status
- Active
- Architectural style
- Contemporary
Features & Amenities
Appliances
- Gas Water Heater
Parking
- Garage
Pool
- None
Lot
- Back Yard
- Front Yard
- Garden
- Street Level
Community, Schools & Utilities
Community
- Subdivision
- JENSEN TRACT
- Fireplace
- Yes
Schools
- School district
- Livermore Valley
Utilities
- Heating
- ForcedAir
- Cooling
- CentralAir
Location & Neighborhood
Frequently Asked Questions About 4118 Stanford Way
Property type: Residential
What clients say
“Reza was the best agent we have ever worked with.”Russell & Susan McQueen
Get More Info
Crown Coastal Support Team
Direct support from our real estate team
Listing Agent
