

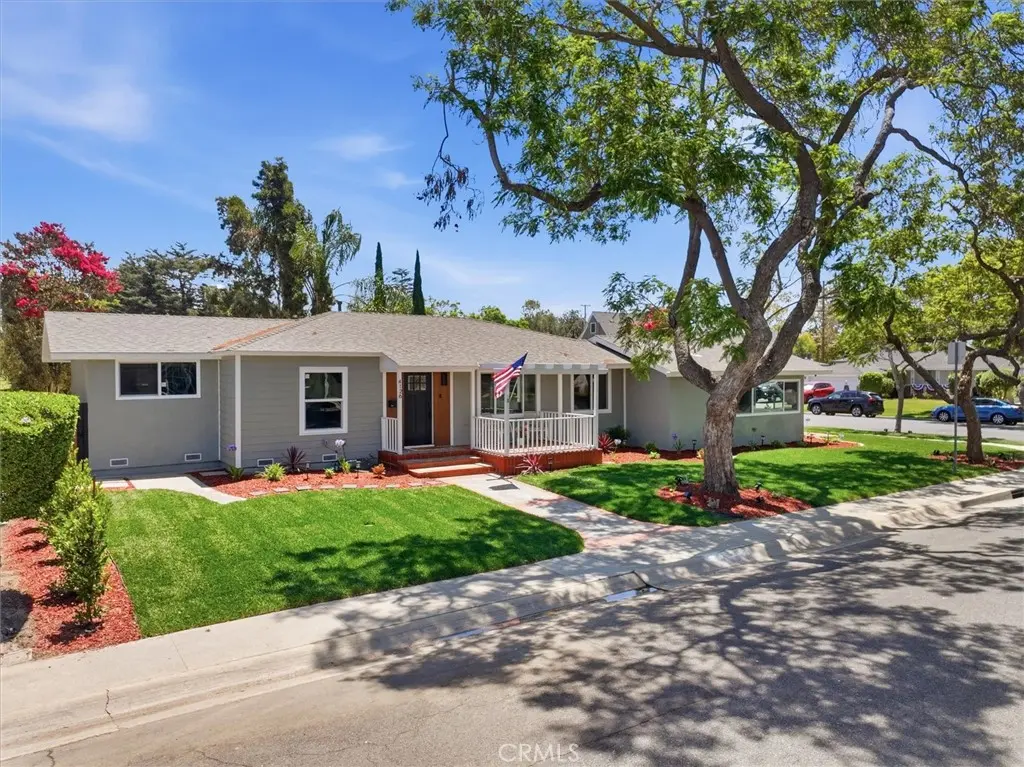
4126 Sebren Ave
Property Overview
Comprehensively reimagined from the inside out, this exceptional 4-bedroom, 3-bathroom home blends timeless design with quality craftsmanship in one of Lakewood’s most desirable neighborhoods. Far more than a cosmetic renovation, this home features extensive behind-the-walls improvements, including a brand new 5-ton high-efficiency HVAC system, upgraded plumbing and electrical, brand new tankless water heater, a new main water line, multiple new 4-inch sewer cleanouts, dual-pane vinyl windows throughout, and all-new James Hardie® siding installed over new plywood sheathing and a Tyvek weather barrier—providing peace of mind for years to come. Inside, the thoughtfully redesigned floor plan offers open, functional living spaces ideal for today’s lifestyle. Wide-plank white oak flooring flows throughout, leading to a stunning kitchen with custom white oak cabinetry, all new lighting, and premium finishes. All three, well appointed bathrooms, have been extensively upgraded, with custom tile work, custom vanities, modern fixtures, and elegant finishes, including a newly added ensuite bath that transforms the primary suite into a true retreat. The home’s curb appeal is equally impressive. A custom front entry façade, re-designed front and rear landscaping, new irrigation, new lighting, and an expansive corner lot create a striking first impression. An oversized driveway, RV and boat parking, and an attached two-car garage provide exceptional versatility for your vehicles and toys! Located in one of Lakewood’s most sought-after pockets, this neighborhood is known for its beautiful tree-lined streets, close proximity to parks, shopping, and excellent schools. 4126 Sebren Ave is a rare opportunity to own a home where the quality behind the walls matches the beauty you’ll see the moment you arrive. All work was performed by licensed contractor's and permits by the city of Lakewood!
Home Details
- Property type
- Residential - Single Family Residence
- Year built
- 1942
- Living area
- 1,750 sq ft
- Lot size
- 7,326 sq ft
- Parking
- 6 spaces
- Garage
- 2 spaces
- Stories
- 1
- Days on market
- 65
- Full bathrooms
- 3
- MLS status
- Active
- Architectural style
- Craftsman,Traditional
Features & Amenities
Interior
- Built In Features
- Cathedral Ceilings
- Separate Formal Dining Room
- Eat In Kitchen
- High Ceilings
- Open Floorplan
- Pantry
- Quartz Counters
- Stone Counters
- Recessed Lighting
- Unfurnished
- All Bedrooms Down
- Bedroom On Main Level
- Main Level Primary
- Primary Suite
- Walk In Closets
Appliances
- Dishwasher
- Gas Oven
- Gas Range
- High Efficiency Water Heater
- Microwave
- Refrigerator
- Range Hood
- Tankless Water Heater
- Dryer
- Washer
Parking
- Boat
- Door Single
- Driveway
- Garage
- Gated
- Oversized
- Private
- Rv Access Parking
- One Space
- Garage Faces Side
- Side By Side
Pool
- None
Lot
- Zero To One Unit Acre
- Corner Lot
- Drip Irrigation Bubblers
- Front Yard
- Garden
- Sprinklers In Rear
- Sprinklers In Front
- Lawn
- Landscaped
- Level
- Near Park
- Sprinklers Timer
- Sprinkler System
- Yard
Security
- Smoke Detectors
Community, Schools & Utilities
Community
- Subdivision
- Lakewood City/Lakewood (LCK)
- View
- Neighborhood
Schools
- School district
- Long Beach Unified
- Elementary school
- MacArthur
- Middle school
- Bancroft
- High school
- Lakewood
Utilities
- Heating
- Central,HeatPump
- Cooling
- CentralAir,HighEfficiency
- Electric
- Standard
- Water
- Public
- Sewer
- PublicSewer
Location & Neighborhood
Frequently Asked Questions About 4126 Sebren Ave
Property type: Residential
What clients say
“Reza was the best agent we have ever worked with.”Russell & Susan McQueen
Get More Info
Crown Coastal Support Team
Direct support from our real estate team
Listing Agent
