

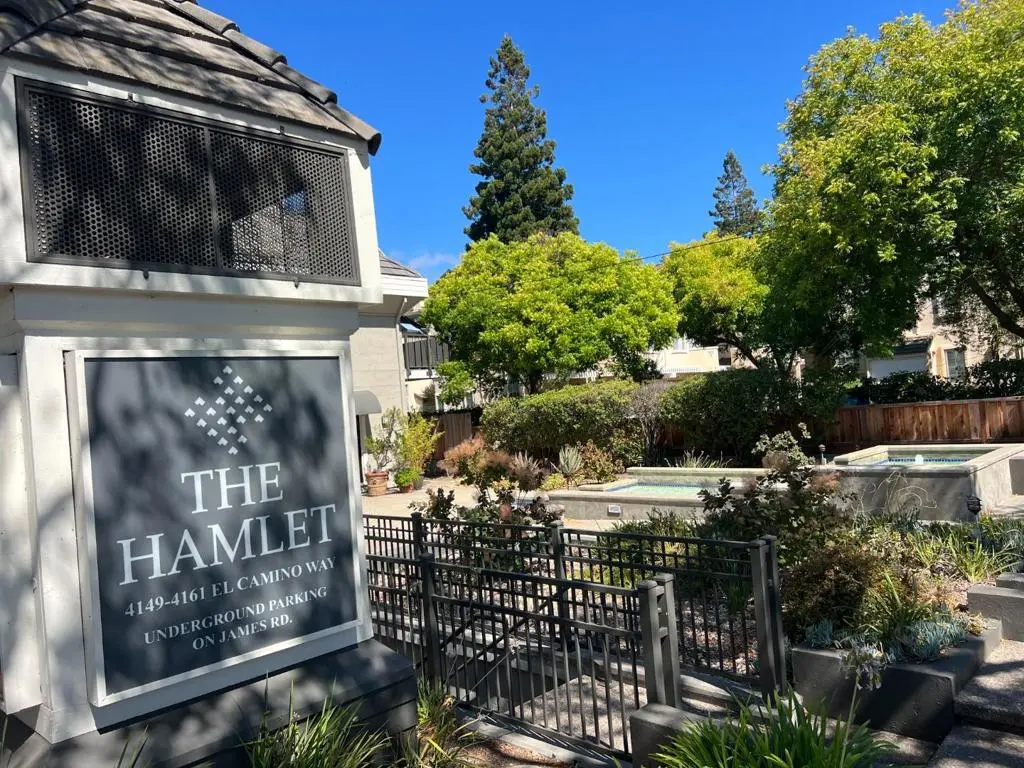
4157 El Camino Way E
Property Overview
Welcome home to this beautifully updated, light and bright one-level, second floor condominium with elevator access and gated entry. In addition to the approx 1119 SF of interior space,this unit has two great outdoor spaces for fresh-air living: a large covered and fully fenced front patio (136SF),plus sunny balcony (140SF) with views of trees and distant western hills.Spacious living and dining room combination with a glass enclosed wood burning fireplace,recessed lighting; updated kitchen with stainless steel appliances,cherry-hued cabinetry,granite countertop with full-height backsplash; primary bedroom suite and second bedroom have walls of closets, two beautifully upgraded bathrooms,in-unit full size washer and dryer.Wonderfully private location in complex;gated access to courtyard,underground assigned parking space,and storage.Complex amenities include: Multiple EV charging stations (coming soon),gym,a complex laundry room,and beautifully landscaped courtyards. HOA covers water and garbage utilities. Convenient Location: Close to Stanford. Within 1.5 miles to San Antonio Center,Cal Ave. shops and restaurants.Excellent Briones ES,Fletcher MS,Gunn HS. Buyer to verify.
Home Details
- Property type
- Residential - Condominium
- Year built
- 1987
- Living area
- 1,119 sq ft
- Lot size
- 1,462 sq ft
- Parking
- 1 spaces
- Garage
- 1 spaces
- Stories
- 1
- Days on market
- 29
- Full bathrooms
- 2
- MLS status
- Active
- Zoning
- PC
Features & Amenities
Appliances
- Dishwasher
- Microwave
- Refrigerator
Community, Schools & Utilities
Community
- Association
- Hamlet HOA
- HOA fee
- $860
- Fireplace
- Yes
Schools
- School district
- Palo Alto Unified
- Elementary school
- Other
- Middle school
- Other
- High school
- Henry M. Gunn
Utilities
- Heating
- ForcedAir
- Cooling
- None
- Water
- Public
- Sewer
- PublicSewer
Location & Neighborhood
Frequently Asked Questions About 4157 El Camino Way E
Property type: Residential
What clients say
“Reza was the best agent we have ever worked with.”Russell & Susan McQueen
Get More Info
Crown Coastal Support Team
Direct support from our real estate team
Listing Agent
