

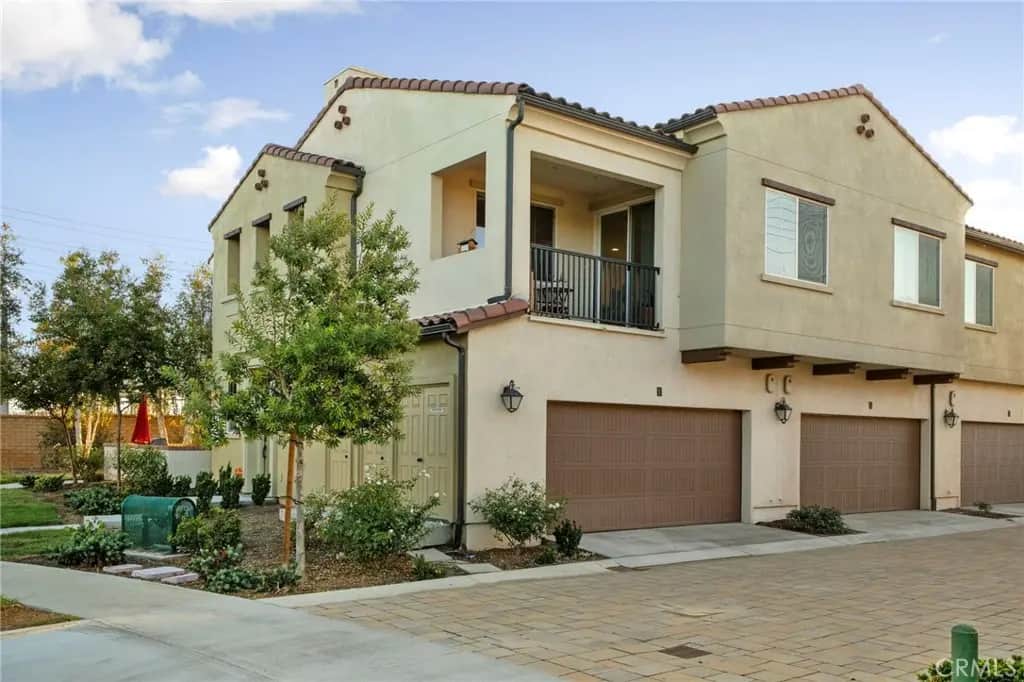
4160 S Bodega Way 1
Property Overview
Welcome to this beautiful, well-maintained corner-unit condo in the highly desirable New Haven community of Ontario Ranch! With walking distance of the recently opened New Haven Elementary School, this charming end unit offers a thoughtful layout, stylish finishes, and access to an incredible collection of resort-style amenities. As you enter, the staircase leads to the inviting main living area, where the family room flows seamlessly into the kitchen and dining area. The kitchen features recently installed quartz countertops, a tile backsplash, and a spacious peninsula with additional seating, creating the perfect space for everyday living and entertaining. Sliding glass doors open to a private balcony, bringing in natural light and providing a lovely spot to unwind. The primary bedroom is a true showstopper, featuring an open connection to the primary bathroom with dual sinks and a walk-in shower. An additional upstairs bedroom with large windows, a second full bathroom, and a conveniently located stackable washer and dryer closet complete the interior. Enjoy the exceptional lifestyle New Haven has to offer with six community pools, an outdoor gym, pickleball and basketball courts, outdoor barbecue areas, fire pits, a tot lot, and a gated dog park. These fantastic amenities provide endless opportunities for recreation, relaxation, and gathering with friends and neighbors. Even better, this home is also located near one of the community pools and parks. Beautifully cared for and packed with charm, this condo offers the perfect combination of comfort, convenience, and an amenity-rich community!
Home Details
- Property type
- Residential - Single Family Residence
- Year built
- 2020
- Living area
- 1,164 sq ft
- Lot size
- 999 sq ft
- Parking
- 2 spaces
- Garage
- 2 spaces
- Stories
- 2
- Days on market
- 0
- Full bathrooms
- 2
- MLS status
- Active
- Architectural style
- Spanish
Features & Amenities
Interior
- Breakfast Bar
- Balcony
- Ceiling Fans
- Separate Formal Dining Room
- Open Floorplan
- Pantry
- Quartz Counters
- Recessed Lighting
- Bar
- All Bedrooms Up
- Walk In Closets
Appliances
- Dishwasher
- Free Standing Range
- Gas Range
- High Efficiency Water Heater
- Microwave
- Self Cleaning Oven
- Dryer
- Washer
Parking
- Direct Access
- Garage
Pool
- Community
- Association
Lot
- Corner Lot
- Sprinklers In Front
- Lawn
- Near Park
- Near Public Transit
- Walkstreet
Security
- Carbon Monoxide Detectors
- Fire Detection System
- Fire Sprinkler System
- Smoke Detectors
Community, Schools & Utilities
Community
- Association
- Brookfield Residential
- HOA fee
- $195 monthly
- View
- Neighborhood
Schools
- School district
- Mountain View
Utilities
- Heating
- Central
- Cooling
- CentralAir,WholeHouseFan
- Electric
- Standard,Volts220
- Water
- Public
- Sewer
- PublicSewer
Location & Neighborhood
Frequently Asked Questions About 4160 S Bodega Way 1
Property type: Residential
What clients say
“Reza was the best agent we have ever worked with.”Russell & Susan McQueen
Get More Info
Crown Coastal Support Team
Direct support from our real estate team
Enquiry form loads as you reach this section.
Listing Agent
