

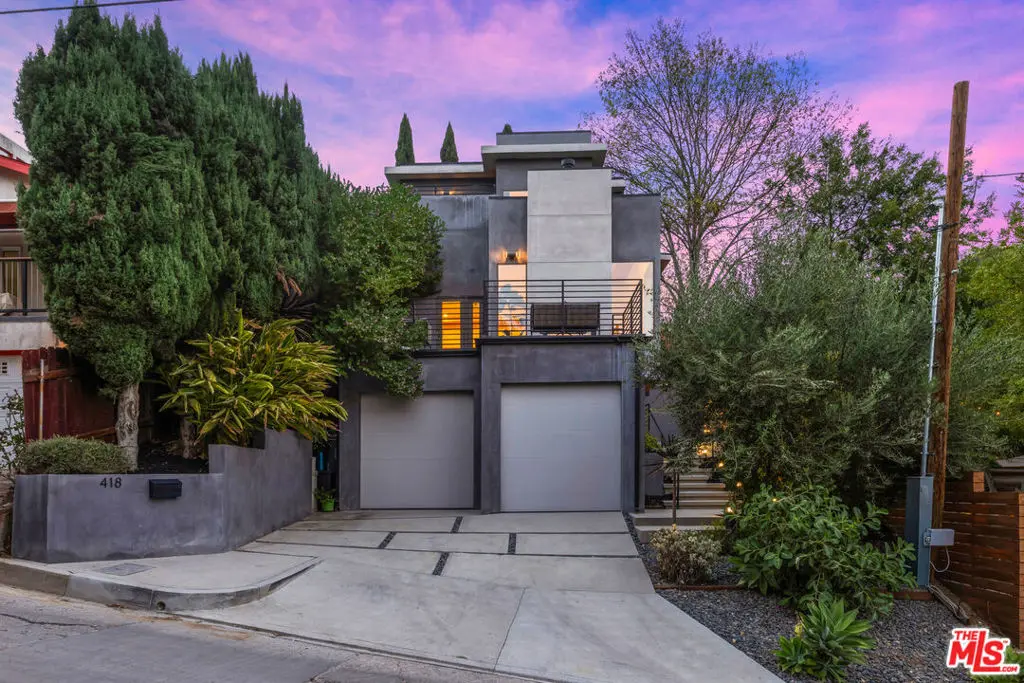
418 Wren Drive
Property Overview
Set in the hills of coveted Mt. Washington, this contemporary residence offers a thoughtfully designed three-level floor plan with sweeping canyon views, enhanced landscaping, and a seamless connection to the outdoors. The main level features soaring ceilings, wide-plank oak floors, abundant natural light, custom kitchen cabinetry, and an indoor-outdoor fireplace. A spacious terrace overlooks the canyon, ideal for morning coffee or entertaining. The second floor includes two guest bedrooms, full bath, powder room, and laundry. The top floor is dedicated to a generous primary suite with a large bath, two closets, a private balcony, and direct yard access. The rear yard features a built-in fire pit and surrounding seating. A two-car garage and versatile bonus room offers space for an office, gym, studio, or home theatre. Nestled in a quiet pocket of nature by Highland Park and Pasadena.
Home Details
- Property type
- Residential - Single Family Residence
- Year built
- 2020
- Living area
- 1,960 sq ft
- Lot size
- 4,585 sq ft
- Parking
- 4 spaces
- Garage
- 2 spaces
- Stories
- 3
- Days on market
- 0
- Full bathrooms
- 3
- MLS status
- Active
- Architectural style
- Modern
- Zoning
- LAR1
Features & Amenities
Interior
- Walk In Closets
Appliances
- Dishwasher
- Disposal
- Refrigerator
- Dryer
- Washer
Parking
- Door Multi
- Driveway
- Garage
Pool
- None
Exterior
- Fire Pit
Community, Schools & Utilities
Community
- Fireplace
- Yes
- View
- CityLights,TreesWoods
Utilities
- Heating
- Central
- Cooling
- CentralAir
Location & Neighborhood
Frequently Asked Questions About 418 Wren Drive
Property type: Residential
What clients say
“Reza was the best agent we have ever worked with.”Russell & Susan McQueen
Get More Info
Crown Coastal Support Team
Direct support from our real estate team
Listing Agent
