

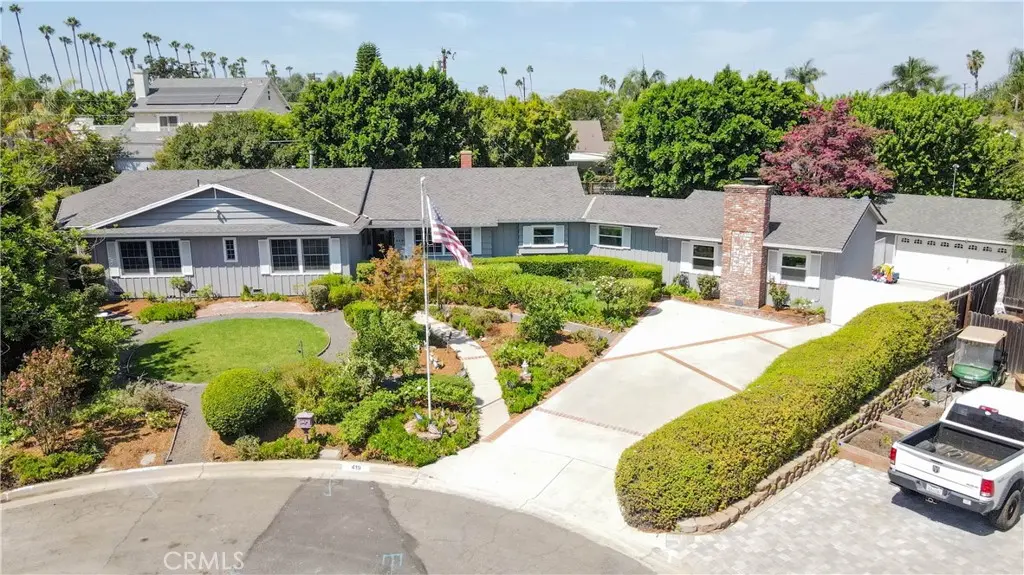
419 E Sunny Hills
Property Overview
Welcome home to 419 E Sunny Hills Dr in the Las Palmas Hermosa neighborhood of Fullerton. This custom built home on over 1/2 acre lot sits above street level at the end of cul de sac. This single story home boasts 3,598sqft, 4 bedrooms, 4 baths, & features 2 separate primary suites with en suite remodeled baths & walk in closets. Large picture window with views of backyard & custom stone fireplace make this a great entertaining spot! Formal sitting room nearby features front yard views, hardwood floors. Area could be formal dining or area of expansion for the kitchen/entry. Remodeled kitchen boasts center island with Viking induction range, stainless steel Kitchen Aid double ovens, LG refrigerator, Whirlpool dishwasher, custom lighting, cabinetry & storage. Kitchen features banquet serving area with cabinetry & storage, a walk-in pantry, private butler's pantry around corner & a large double door storage area. Powder bath off of kitchen. Adjacent to kitchen is beautiful family room with brick fireplace, open beam ceilings& hardwood floors, currently used as dining area. Adjacent to this room& kitchen is the 416sqft enclosed patio, with beamed ceilings, dining area, wine fridge &banquet serving/storage area. An ideal space for large indoor/outdoor gatherings, featuring a wall a/c unit, new roof & views of the backyard. Very large bonus room at the north end of home with vaulted ceilings, fireplace, bay windows & murphy bed offers additional entertaining space, or great mother in law/grandkids overnight sanctuary. South wing of the home features 2 bedrooms that share a remodeled jack n jill bath. Large bedrooms feature front yard views &measure 12x22 room sizes, with 6x10 closets! 2 additional primary suites with remodeled en suite baths await in north wing. One features backyard views, bay windows, large walk-in closet & incredible bath. Glass shower, walk in jetted tub & custom cabinetry&vanity appoint this private spa space. 2nd primary suite is very large, an en suite bath, glass shower, private walk in closet. Sprawling backyard has spot for everyone, featuring garden areas, patios, resurfaced sport court, 2 play structures, & 192sqft workshop/storage room off 2 car garage, perfect for dedicated home office! Yard had an inground pool at one time, recently filled on permit, see digital rendering. Plenty of room to add an ADU or addition, this yard has it all! Award winning Hermosa Elementary in tract, near 2 vibrant downtowns of Brea/Fullerton.
Home Details
- Property type
- Residential - Single Family Residence
- Year built
- 1958
- Living area
- 3,598 sq ft
- Lot size
- 23,870 sq ft
- Parking
- 2 spaces
- Garage
- 2 spaces
- Stories
- 1
- Days on market
- 3
- Full bathrooms
- 3
- Half bathrooms
- 1
- MLS status
- Active
- Architectural style
- Ranch
Features & Amenities
Interior
- Ceiling Fans
- Separate Formal Dining Room
- Eat In Kitchen
- In Law Floorplan
- Pantry
- See Remarks
- Storage
- All Bedrooms Down
- Bedroom On Main Level
- Jack And Jill Bath
- Main Level Primary
- Multiple Primary Suites
- Primary Suite
- Walk In Pantry
- Workshop
Appliances
- Convection Oven
- Double Oven
- Dishwasher
- Electric Cooktop
- Microwave
- Refrigerator
- Self Cleaning Oven
- Tankless Water Heater
Parking
- Garage Faces Front
Pool
- None
Lot
- Cul De Sac
Community, Schools & Utilities
Community
- Subdivision
- other
- Fireplace
- Yes
- View
- Neighborhood
Schools
- School district
- Fullerton Joint Union High
Utilities
- Heating
- Central
- Cooling
- CentralAir,WallWindowUnits
- Water
- Public
- Sewer
- PublicSewer
Location & Neighborhood
Frequently Asked Questions About 419 E Sunny Hills
Property type: Residential
What clients say
“Reza was the best agent we have ever worked with.”Russell & Susan McQueen
Get More Info
Crown Coastal Support Team
Direct support from our real estate team
Listing Agent
