

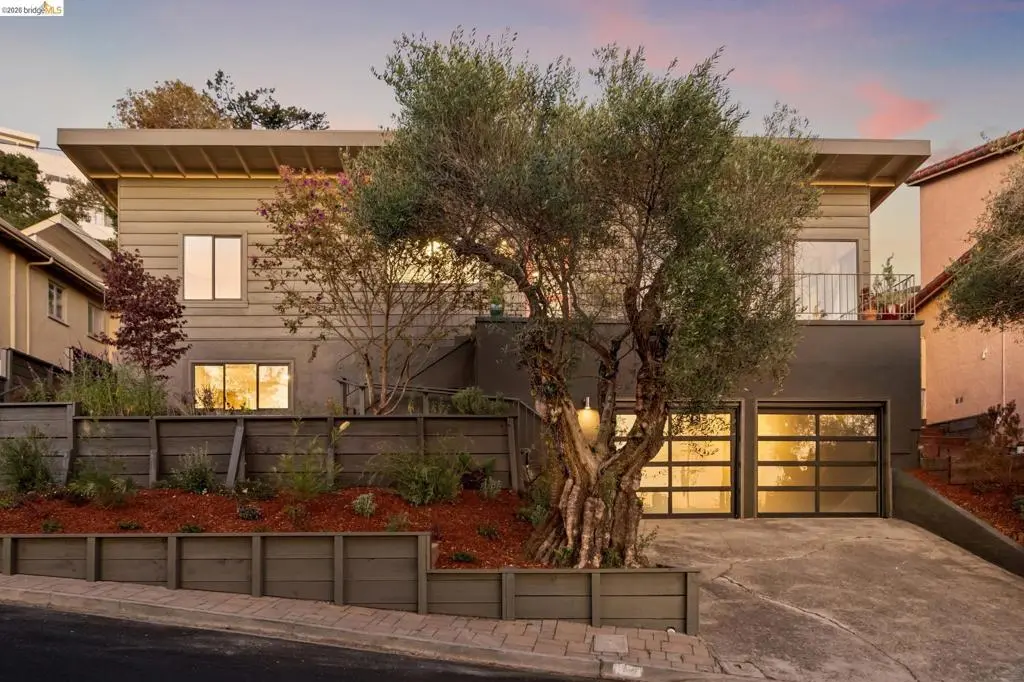
42 Cowper Ave
Property Overview
Presenting an elegant and updated Kensington mid-century - a fall 2026 favorite! Floor-to-ceiling glass frames views of the Bay in a living room centered on a beautiful plaster + tile fireplace, under a wood-beam vaulted ceiling. A charming dining room leads directly to the level-in backyard patio, and a fresh kitchen with new stainless steel appliances lends itself to an ideal interior flow. The private wing includes two spacious bedrooms with views of the bay, and a primary bedroom with attached en-suite bathroom that enjoys garden views and ample closet space. Downstairs, a peaceful studio with built-in bar and half bathroom is the perfect place for a houseguest, office, or a home theatre! The gardens are lush and welcoming - gentle terracing for multiple decks and patios invite the outdoors in. The perfect balance of nature and easy living for entertaining friends for a BBQ and enjoying sunsets with your loved ones. Last but not least, this home features a large two-car garage and multiple updates such as a new primary bathroom, furnace + AC installed in 2020. Impeccably maintained and move-in ready, this home offers exceptionally easy access to the beloved Kensington Hilltop Elementary school! Open Thursday 10/1 9:30 AM -12 PM, Saturday 10/3 + Sunday 10/4 2-4 PM.
Home Details
- Property type
- Residential - Single Family Residence
- Year built
- 1950
- Living area
- 1,802 sq ft
- Lot size
- 4,930 sq ft
- Parking
- 2 spaces
- Garage
- 2 spaces
- Days on market
- 7
- Full bathrooms
- 2
- MLS status
- Active
- Architectural style
- Modern
Features & Amenities
Appliances
- Dryer
- Washer
Parking
- Garage
Pool
- None
Lot
- Back Yard
- Front Yard
- Garden
- Sloped Up
Community, Schools & Utilities
Community
- Subdivision
- UPPER KENSINGTON
- Fireplace
- Yes
- View
- Bay,Bridges
Utilities
- Heating
- ForcedAir
- Cooling
- CentralAir
Location & Neighborhood
Frequently Asked Questions About 42 Cowper Ave
Property type: Residential
What clients say
“Reza was the best agent we have ever worked with.”Russell & Susan McQueen
Get More Info
Crown Coastal Support Team
Direct support from our real estate team
Listing Agent
