

420 De Sola Terrace
Property Overview
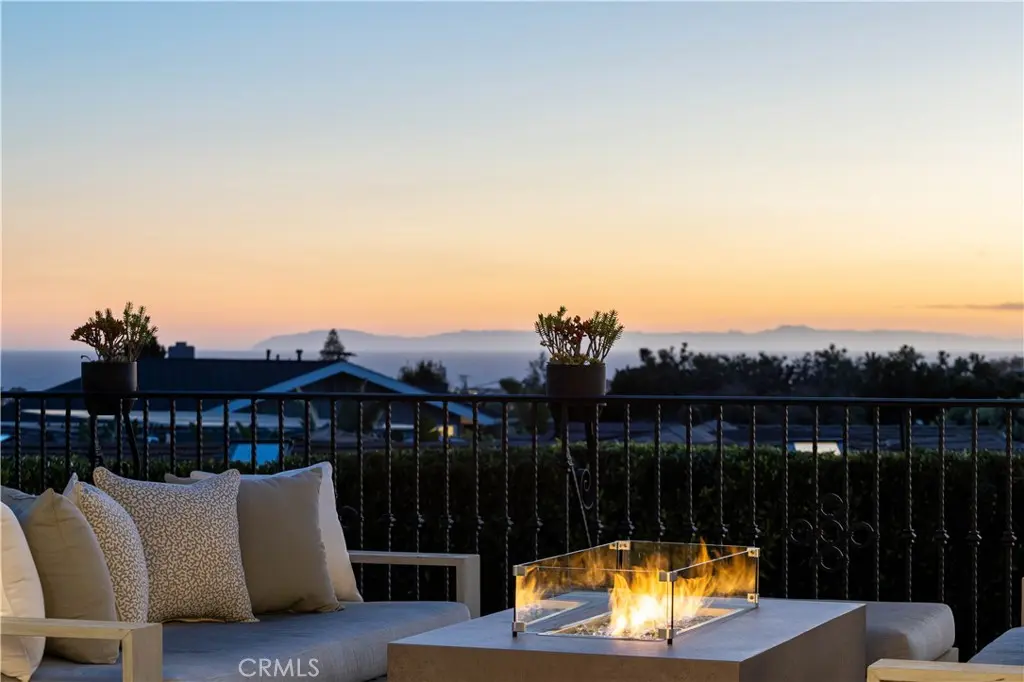
Perched in the coveted enclave of Corona Highlands, 420 De Sola Terrace captures sweeping ocean views and offers a refined coastal residence in the heart of Corona del Mar. Encompassing approximately 3,500 square feet on a 7,250-square-foot lot, the home offers four bedrooms—including one currently configured as a dedicated office—along with four bathrooms. Thoughtfully reimagined with elevated finishes and modern functionality, walls of glass frame the coastline and flood the open-concept living spaces with natural light. The Viking-appointed kitchen with marble countertops opens seamlessly to the main living area, where Catalina views are enjoyed from the dining table. The primary suite serves as a private retreat, featuring ocean views, a spa-inspired bath, ceiling-mounted drop-down TV, and remote-controlled window treatments. Designed for the ultimate entertainer, the lower level includes a new secondary kitchen with travertine countertops, wine refrigeration, ice machine, dual keg taps, and a custom-built theater. Outdoor living is equally compelling, with multiple new decks, a stargazing terrace with fireplace, and a saltwater pool and spa with all-new systems, surrounded by curated landscaping—offering a range of inviting spaces to unwind. Additional upgrades include integrated AV and audio systems, surround sound, electric shades, designer lighting, and smart home features throughout. A turnkey home with panoramic views in one of Corona del Mar’s most desirable enclaves. Furnishings available for purchase.
Home Details
- Property type
- Residential - Single Family Residence
- Year built
- 2005
- Living area
- 3,500 sq ft
- Lot size
- 7,250 sq ft
- Parking
- 3 spaces
- Garage
- 3 spaces
- Stories
- 3
- Days on market
- 178
- Full bathrooms
- 2
- Half bathrooms
- 2
- MLS status
- Active
- Architectural style
- Custom,Mediterranean,Spanish
Features & Amenities
Interior
- Balcony
- Ceiling Fans
- Separate Formal Dining Room
- Eat In Kitchen
- Living Room Deck Attached
- Open Floorplan
- Pantry
- Stone Counters
- Storage
- Wired For Data
- Bar
- Wired For Sound
- Bedroom On Main Level
- Jack And Jill Bath
- Main Level Primary
- Primary Suite
- Walk In Pantry
- Wine Cellar
- Walk In Closets
Appliances
- Six Burner Stove
- Built In Range
- Barbecue
- Double Oven
- Dishwasher
- Freezer
- Gas Cooktop
- Disposal
- Gas Oven
- Gas Range
- Gas Water Heater
- Ice Maker
- Microwave
- Refrigerator
- Range Hood
- Dryer
- Washer
Parking
- Door Multi
- Direct Access
- Driveway Level
- Electric Vehicle Charging Stations
- Garage
- Garage Door Opener
Pool
- Heated
- In Ground
- Private
- Salt Water
Lot
- Zero To One Unit Acre
- Cul De Sac
- Drip Irrigation Bubblers
- Sprinkler System
Exterior
- Awnings
- Rain Gutters
- Fire Pit
Security
- Security System
- Carbon Monoxide Detectors
- Fire Detection System
- Fire Rated Drywall
- Smoke Detectors
Community, Schools & Utilities
Community
- Subdivision
- Corona Highlands (CORH)
- Association
- Corona Highlands
- HOA fee
- $385 annually
- Fireplace
- Yes
- Private pool
- Yes
- View
- Catalina,CityLights,Coastline,Canyon,Neighborhood,Ocean,Panoramic,Pool,TreesWoods,Water
Schools
- School district
- Newport Mesa Unified
Utilities
- Heating
- Central
- Cooling
- CentralAir
- Electric
- Volts220InGarage,Volts220InLaundry
- Water
- Public
- Sewer
- SewerTapPaid
Location & Neighborhood
Frequently Asked Questions About 420 De Sola Terrace
Property type: Residential
What clients say
“Reza was the best agent we have ever worked with.”Russell & Susan McQueen
Get More Info
Crown Coastal Support Team
Direct support from our real estate team
Listing Agent
