
421 Escobar Street
Property Overview
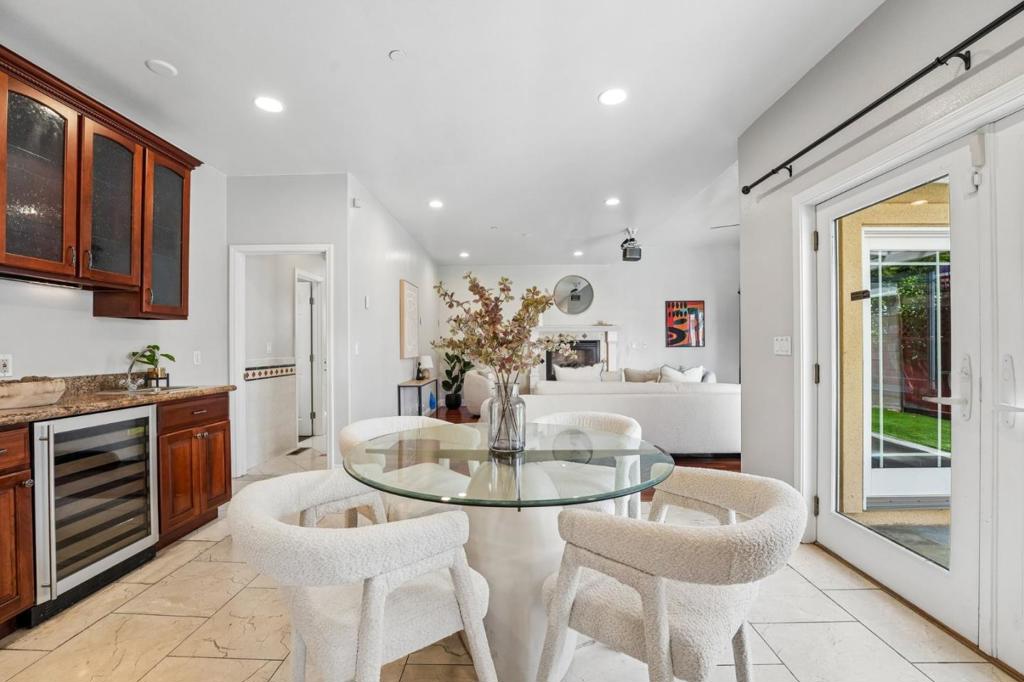
Estate Living in Historic Mission San Jose! 421 Escobar Street offers the scale, privacy, and flexibility buyers rarely find in one home: 5 bedrooms, 4 baths, 3,364 sq ft, a rare 3-suite layout including a ground-level suite, thoughtful bedroom zoning, and an expansive 750 sqft primary retreat with spa bathall within a residence rebuilt in 2003 and designed for long-term comfort. Solid wood French doors open to two distinct living areas: a vaulted front living room and a separate family/media room with fireplace. A formal dining room, elegant staircase, hardwood and marble finishes, and layered architectural lighting set a refined tone, while the chef's kitchen features an oversized granite island and luxury appliances from Thermador, Miele and Monogram. Dual-zone smart climate control, smart bath fixtures throughout, illuminated walk-in storage, closet systems, a finished epoxy garage, and overhead storage make the home truly turnkey. Outdoors, enjoy a covered patio, low-maintenance garden setting, rose bushes, fruit trees, and an ornamental fountain. Walkable to Mission San Jose Elementary and Stratford; minutes to Mission San Jose High, BASIS Independent Fremont, Central Park, and Mission Peak. A complete suite-forward residence in Fremont's most established neighborhood
Home Details
Interior Spaces & Features
Community & Neighborhood
Subdivision
No subdivision info
Amenities
No specific amenities listed
Recreation
Recreation info not available
Location & Neighborhood
Frequently Asked Questions
Homeowner resources
Certified San Diego home inspectors
Schedule an inspectionTrusted local movers
Get a quoteCA homeowners insurance
Get a quoteDisclosure: We may have a referral relationship with selected providers.
Get More Info
Crown Coastal Support Team
Responds within 2 hours
“Reza was the best agent we have ever worked with.”— Russell & Susan McQueen
Listing Agent
