

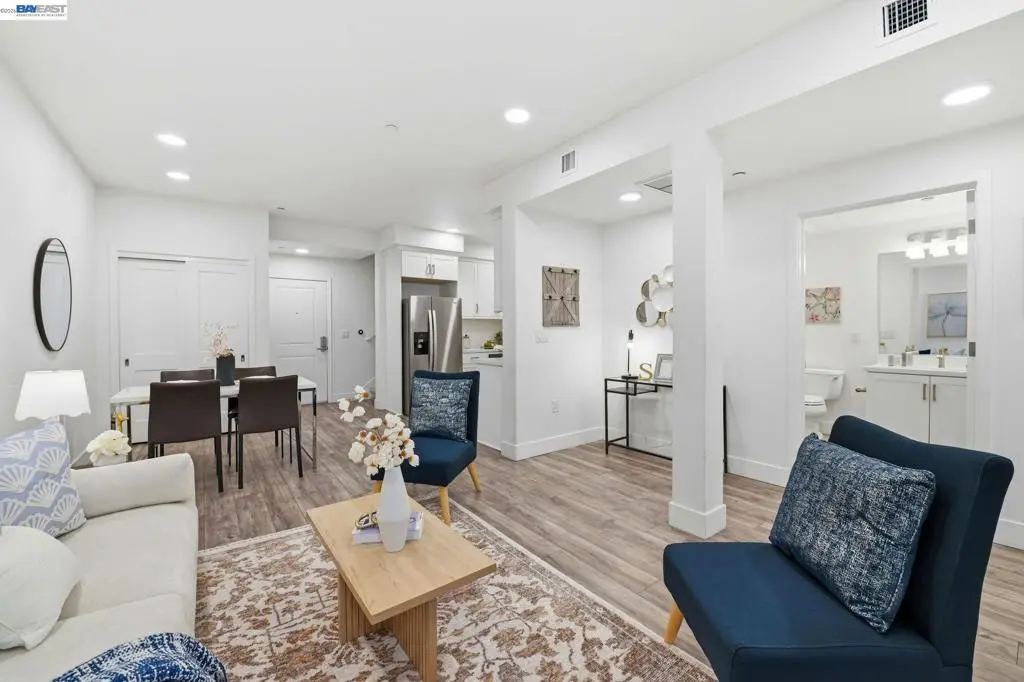
42111 Osgood Rd 208
Property Overview
East Facing! Top Rated Schools! Nearby major freeway access! Motivated Seller! This 3-bed 3-bath 1,446-square-foot residence located within the Savant at Irvington community was built in 2023 and features an open-concept layout including a bedroom and full bathroom on the first floor. Perfect for multi-gen living. The gourmet kitchen showcases quartz countertops and stainless-steel appliances, including a built-in oven and French-door refrigerator. Interior finishes such as engineered wood flooring and recessed lighting define the space, complemented by a Nest smart home system and an in-unit laundry closet with washer and dryer. You can enjoy a balcony with courtyard access and access to community amenities, including a dog park, playground area, bbq area, and a fitness center only a few steps away from your door. The gated property offers secure fob access and two parking spaces. Strategically positioned for convenience, this home is served by the Fremont Unified School District, including Hirsch Elementary, Horner Middle, and Irvington High. Its prime location provides immediate access to Interstate 680 and Interstate 880, while remaining close to local shopping and the Irvington BART station.
Home Details
- Property type
- Residential - Condominium
- Year built
- 2023
- Living area
- 1,446 sq ft
- Lot size
- 1.59 acres
- Parking
- 2 spaces
- Garage
- 2 spaces
- Days on market
- 7
- Cumulative days on market
- 70
- Full bathrooms
- 3
- MLS status
- Active
- Architectural style
- Contemporary
Features & Amenities
Appliances
- Dryer
- Washer
Parking
- Garage
- Garage Door Opener
Pool
- None
Lot
- Street Level
Community, Schools & Utilities
Community
- Subdivision
- IRVINGTON DIST.
- HOA fee
- $620 monthly
Schools
- School district
- Fremont Unified
Utilities
- Cooling
- CentralAir
Location & Neighborhood
Frequently Asked Questions About 42111 Osgood Rd 208
Property type: Residential
What clients say
“Reza was the best agent we have ever worked with.”Russell & Susan McQueen
Get More Info
Crown Coastal Support Team
Direct support from our real estate team
Listing Agent
