

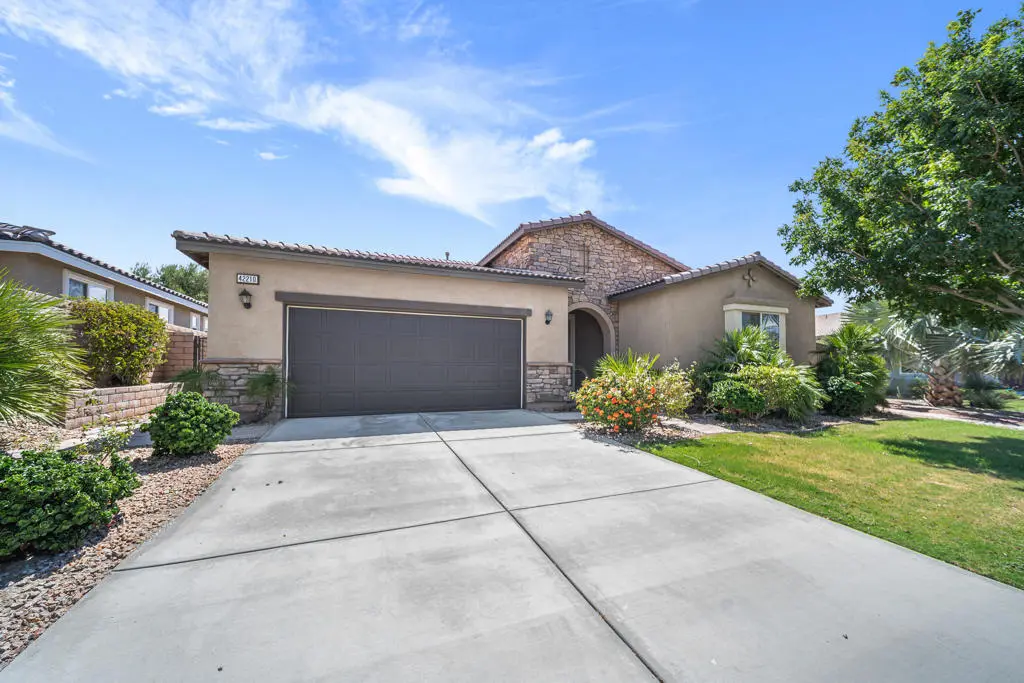
42210 Summit Way
Property Overview
Welcome to this beautiful move-in ready home located in the desirable gated community of Mountain Estates in North Indio. A 2,578 SqFt spacious 3-bedroom, 2.5-bath home offers a comfortable floor plan with generous living space, perfect for everyday living and entertaining. The home features beautiful wood-look flooring throughout the main living areas and the primary suite with soft carpet in the other 2 bedrooms. Elegant plantation shutters and crown molding add warmth, character, and a polished look throughout the home. The Jack-and-Jill bathroom provides added convenience, while the spacious primary suite features a relaxing soaking tub, separate shower, and walk-in closet.The upgraded kitchen offers granite countertops, stainless steel appliances, updated hardware, a large pantry, and plenty of cabinet space, including additional storage in the laundry room. The dining area showcases attractive wood-look flooring with a decorative glass tile accent, creating a welcoming space for family meals and gatherings.Enjoy added peace of mind with a fire sprinkler system throughout the home. Outside, you'll appreciate the stone-accented entry, custom iron gate, paver RV driveway, professionally landscaped front and back yards with underground irrigation, artificial turf, solar landscape lighting, custom borders, and a private BBQ area approved by the HOA. The finished 3-car tandem garage provides plenty of room for vehicles, storage, or a workshop and includes a convenient exterior access door.Ideally located north of Interstate 10, this home is just minutes from Target, Walmart, WinCo Foods, Home Depot, Chick-fil-A, and The Lights at Indio, an illuminated 18-hole golf course. With convenient access to shopping, dining, entertainment, and major commuter routes, this exceptional home offers the perfect combination of comfort, style, and location.
Home Details
- Property type
- Residential - Single Family Residence
- Year built
- 2013
- Living area
- 2,578 sq ft
- Lot size
- 7,841 sq ft
- Parking
- 3 spaces
- Garage
- 3 spaces
- Stories
- 1
- Days on market
- 47
- Full bathrooms
- 2
- Half bathrooms
- 1
- MLS status
- Active
Features & Amenities
Interior
- Crown Molding
- Separate Formal Dining Room
Appliances
- Convection Oven
- Refrigerator
Parking
- Driveway
Lot
- Drip Irrigation Bubblers
- Sprinklers Timer
- Sprinkler System
Security
- Gated Community
Community, Schools & Utilities
Community
- Subdivision
- Mountain Estates
- HOA fee
- $133 monthly
- Fireplace
- Yes
Schools
- School district
- Desert Sands Unified
- Elementary school
- Jackson
- High school
- Shadow Hills
Utilities
- Heating
- ForcedAir
- Cooling
- CentralAir
Location & Neighborhood
Frequently Asked Questions About 42210 Summit Way
Property type: Residential
What clients say
“Reza was the best agent we have ever worked with.”Russell & Susan McQueen
Get More Info
Crown Coastal Support Team
Direct support from our real estate team
Listing Agent
