

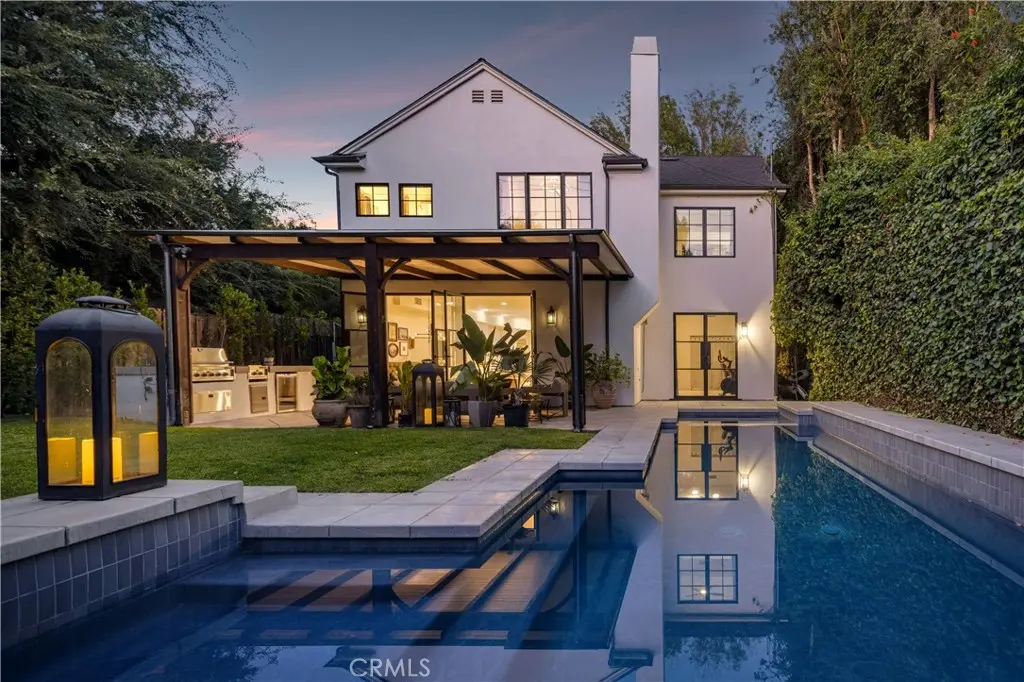
4223 Gentry Avenue
Property Overview
Welcome to this beautifully updated storybook retreat in the heart of Studio City, where timeless character and charm create an inviting sense of home. Featured on TLC’s Nate & Jeremiah by Design, the home showcases several signature spaces thoughtfully designed by renowned designers Nate Berkus and Jeremiah Brent. Inside, a grand foyer with dramatic double-height ceilings sets the tone for the open-concept floor plan ahead, and flows effortlessly into the formal living and dining rooms. At the heart of the home lies a spacious family room that opens seamlessly into a beautifully appointed chef’s kitchen with premium appliances and a walk-in pantry. French doors lead out to a serene backyard oasis surrounded by mature privacy hedges, with a sparkling pool/spa, covered patio and built-in BBQ creating an ideal setting for relaxing and entertaining. Upstairs, you’ll find three generously sized bedrooms, including a luxurious primary suite featuring a walk-in closet and spa-like ensuite bath, complete with a soaking tub, rainfall shower and dual sink vanity. Additional highlights include a main-level bedroom, dedicated laundry room, high ceilings throughout and a two-car garage. This property is ideally located within the top-rated Carpenter School District and just moments from Ventura Boulevard’s vibrant shopping and dining scene, the Studio City Farmers Market and so much more.
Home Details
- Property type
- Residential Lease - Single Family Residence
- Year built
- 2001
- Living area
- 3,168 sq ft
- Lot size
- 6,483 sq ft
- Parking
- 2 spaces
- Garage
- 2 spaces
- Stories
- 2
- Days on market
- 0
- Full bathrooms
- 3
- MLS status
- Active
- Architectural style
- Tudor
Features & Amenities
Interior
- Beamed Ceilings
- Breakfast Bar
- Built In Features
- Breakfast Area
- Ceiling Fans
- Crown Molding
- Cathedral Ceilings
- Separate Formal Dining Room
- High Ceilings
- Open Floorplan
- Pantry
- Paneling Wainscoting
- Recessed Lighting
- Storage
- Two Story Ceilings
- Bedroom On Main Level
- Entrance Foyer
- Primary Suite
- Walk In Pantry
- Walk In Closets
Appliances
- Double Oven
- Dishwasher
- Freezer
- Gas Cooktop
- Refrigerator
- Range Hood
Parking
- Driveway
- Garage
Pool
- In Ground
- Private
Lot
- Zero To One Unit Acre
Exterior
- Barbecue
- Lighting
Community, Schools & Utilities
Community
- Fireplace
- Yes
- Private pool
- Yes
- View
- Pool,TreesWoods
Schools
- School district
- Los Angeles Unified
- Elementary school
- Carpenter Charter
- Middle school
- Walter Reed
- High school
- North Hollywood
Utilities
- Heating
- Central
- Cooling
- CentralAir
- Water
- Public
- Sewer
- PublicSewer
Location & Neighborhood
Frequently Asked Questions About 4223 Gentry Avenue
Property type: Residential Lease
What clients say
“Reza was the best agent we have ever worked with.”Russell & Susan McQueen
Get More Info
Crown Coastal Support Team
Direct support from our real estate team
Listing Agent
