

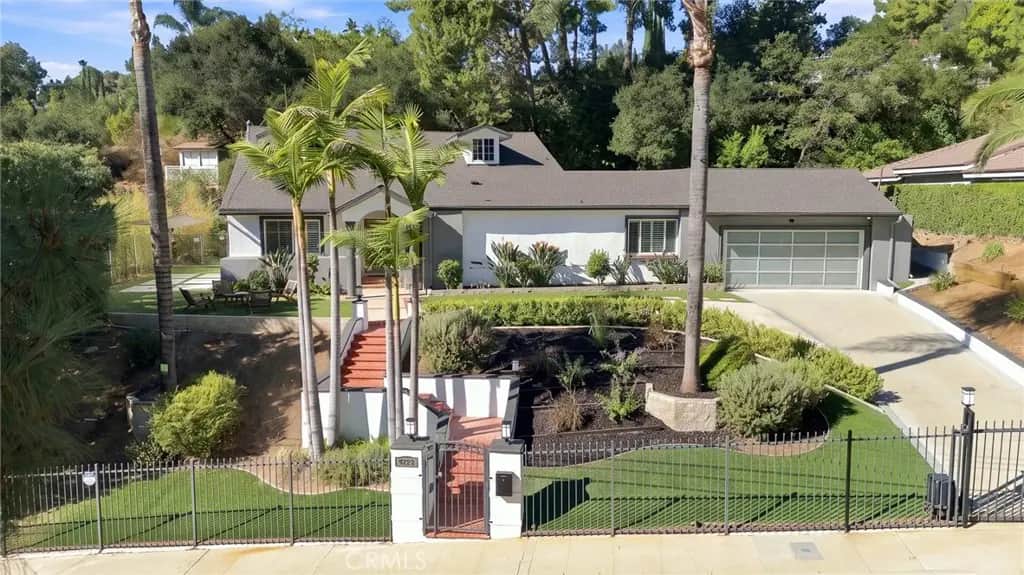
4223 Mooncrest Place
Property Overview
Privately set behind gates in the heart of a cul-de-sac, this exceptional, extensively updated residence offers a refined blend of luxury, comfort, and effortless California living. Designed around an open, light-filled floor plan, the single-level main residence showcases rich hardwood floors, elegant French doors, and strategically placed skylights that enhance the home’s warm, inviting ambiance. A beautifully appointed great room seamlessly unites distinct living spaces for elegant living and dining, creating a warm, inviting atmosphere for both intimate gatherings and grand-scale entertaining. At the heart of the home, the beautifully appointed chef’s kitchen combines exceptional functionality with timeless style, featuring custom cabinetry with soft-close drawers, Caesarstone countertops and backsplash, a substantial center island with prep sink, and a professional-grade appliance suite anchored by an impressive eight-burner Viking range. The primary suite serves as a private retreat, complete with a walk-in closet, French doors opening to a secluded side yard with a fireplace and putting green, and a spa-inspired bath featuring dual vanities and an oversized two-person walk-in shower with built-in seating. Three additional generously proportioned bedrooms offer professionally organized walk-in closets and classic plantation shutters. Upstairs, a versatile teen lounge and/or a dedicated office create a distinctive loft-like environment, ideal for work, relaxation, or additional living space. The grounds are equally impressive, designed for the quintessential Southern California lifestyle with multiple outdoor entertaining areas, a covered patio, pergola, outdoor fireplace, built-in BBQ, putting green, and a sparkling pool that creates a resort-inspired backdrop for year-round enjoyment. Further enhancing the property is a permitted bonus room adjacent to the two-car garage, featuring dramatic beamed ceilings, a wine refrigerator, and a three-quarter bath, an ideal space for a private office, creative studio, or flexible guest accommodations. Ideally located south of Ventura Boulevard, in the Lanai SD, the property offers convenient Westside access while placing the celebrated dining, shopping, and lifestyle destinations of Ventura Boulevard just moments away.
Home Details
- Property type
- Residential - Single Family Residence
- Year built
- 1956
- Living area
- 2,621 sq ft
- Lot size
- 18,937 sq ft
- Parking
- 2 spaces
- Garage
- 2 spaces
- Stories
- 2
- Days on market
- 0
- Full bathrooms
- 1
- MLS status
- Active
- Architectural style
- Traditional
- Zoning
- LARA
Features & Amenities
Interior
- Beamed Ceilings
- Built In Features
- Ceiling Fans
- Cathedral Ceilings
- Separate Formal Dining Room
- Eat In Kitchen
- High Ceilings
- Open Floorplan
- Quartz Counters
- Stone Counters
- Recessed Lighting
- Unfurnished
- All Bedrooms Down
- Loft
- Primary Suite
- Walk In Closets
Appliances
- Built In Range
- Barbecue
- Convection Oven
- Double Oven
- Dishwasher
- Freezer
- Gas Cooktop
- Disposal
- Gas Oven
- Gas Range
- Gas Water Heater
- Microwave
- Refrigerator
- Range Hood
- Dryer
- Washer
Parking
- Driveway
- Electric Gate
- Garage
- Garage Door Opener
- On Site
- Oversized
- Private
- Side By Side
Pool
- Heated
- In Ground
- Private
Lot
- Back Yard
- Cul De Sac
- Front Yard
- Landscaped
- Sprinkler System
Exterior
- Lighting
Security
- Security Gate
Community, Schools & Utilities
Community
- Fireplace
- Yes
- Private pool
- Yes
- View
- Neighborhood,Pool
Schools
- School district
- Los Angeles Unified
Utilities
- Heating
- Central
- Cooling
- CentralAir
- Electric
- Standard
- Water
- Public
- Sewer
- PublicSewer
Location & Neighborhood
Frequently Asked Questions About 4223 Mooncrest Place
Property type: Residential
What clients say
“Reza was the best agent we have ever worked with.”Russell & Susan McQueen
Get More Info
Crown Coastal Support Team
Direct support from our real estate team
Enquiry form loads as you reach this section.
Listing Agent
