

4226 Highland Place
Property Overview
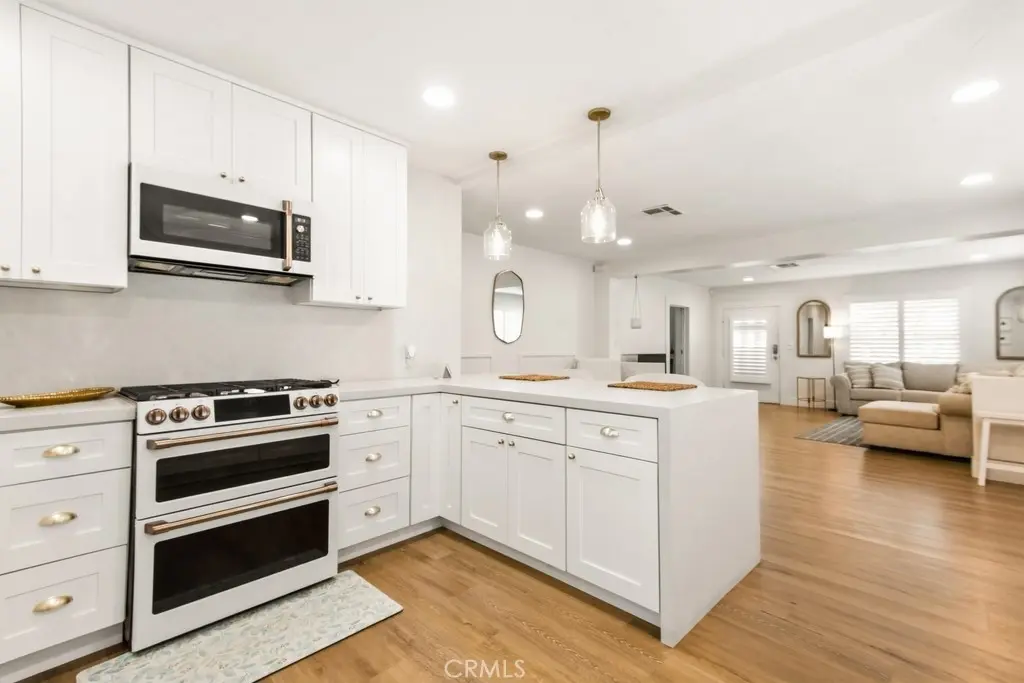
****Seller may consider assistance toward Buyer's closing costs or an interest rate buy down with an acceptable offer**** Proudly presenting 4226 Highland Place, an exceptional vintage Craftsman nestled along a beautiful tree lined street in Riverside’s distinctive Wood Streets neighborhood. Built in 1915, this charming home showcases timeless character complemented by stylish modern updates, offering a blend of classic appeal and contemporary comfort. Featuring 3 bedrooms, 2 bathrooms, paid off solar, an included EV charger, and no HOA. From the moment you arrive, the excellent curb appeal and inviting gated entry set the tone. Step inside to an open and light filled floor plan enhanced by an abundance of windows, beautiful vinyl plank flooring, recessed lighting, and thoughtfully updated interiors. The updated kitchen is both sophisticated and functional, featuring quartz countertops, crisp white cabinetry with elegant gold pulls, and GE Café premium appliances. The spacious secondary bedrooms offer flexible space for guests, a home office, or other needs and share an updated hall bathroom. The generously sized primary suite provides a comfortable private retreat and features a ceiling fan. Outside, the private backyard is enclosed by vinyl fencing and offers space for relaxing, entertaining, gardening, or enjoying the Southern California lifestyle. A detached 1 car garage adds valuable flexibility and can be used as an office, gym, studio, workshop, or creative space. Additional improvements include newer plumbing and HVAC. This beautifully updated Craftsman combines classic architecture, modern conveniences, and a desirable Riverside location. 4226 Highland Place is ready to welcome you home.
Home Details
- Property type
- Residential - Single Family Residence
- Year built
- 1915
- Living area
- 1,440 sq ft
- Lot size
- 6,534 sq ft
- Parking
- 4 spaces
- Garage
- 1 spaces
- Carport
- 1 spaces
- Stories
- 1
- Days on market
- 13
- Full bathrooms
- 1
- MLS status
- Active
- Architectural style
- Craftsman
Features & Amenities
Interior
- Built In Features
- Ceiling Fans
- Eat In Kitchen
- Open Floorplan
- Pantry
- Quartz Counters
- Recessed Lighting
- Storage
- Unfurnished
- Primary Suite
Appliances
- Disposal
- Gas Oven
- Gas Water Heater
- Refrigerator
Parking
- Carport
- Driveway
- Garage
- Paved
Pool
- None
Lot
- Back Yard
- Front Yard
- Lawn
- Landscaped
Community, Schools & Utilities
Community
- Fireplace
- Yes
- View
- None
Schools
- School district
- Riverside Unified
Utilities
- Heating
- Central
- Cooling
- CentralAir
- Electric
- PhotovoltaicsSellerOwned
- Water
- Public
- Sewer
- PublicSewer
Location & Neighborhood
Frequently Asked Questions About 4226 Highland Place
Property type: Residential
What clients say
“Reza was the best agent we have ever worked with.”Russell & Susan McQueen
Get More Info
Crown Coastal Support Team
Direct support from our real estate team
Listing Agent
