

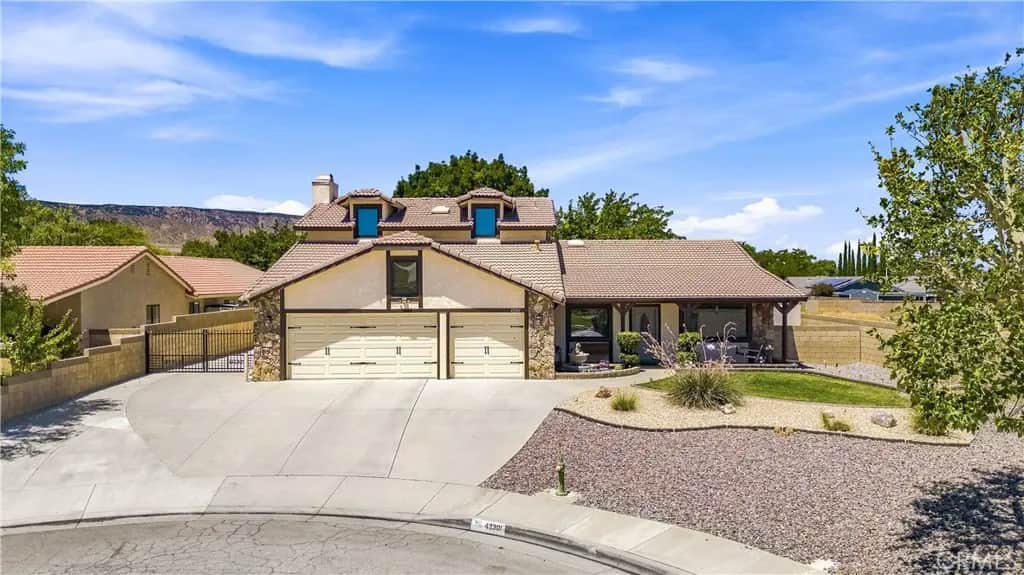
42301 Woodstone
Property Overview
CAR ENTHUSIAST’S DREAM- Detached 3-car Garage Welcome to this spacious and well-maintained 4-bedroom plus large office/den, 3-bathroom home offering 2,639 square feet of comfortable living space on a beautifully improved ½-acre lot, complete with an oversized 3-car attached garage. This property combines functionality, space, and exceptional amenities both inside and out. The interior features fresh two-tone paint, upgraded dual pane vinyl windows, blinds, pet door and ceiling fans throughout. Flooring includes a blend of wood-look tile and carpet. The home offers a large primary bedroom with an upgraded bathroom conveniently located downstairs. The kitchen is well-appointed with stylish cabinetry and granite countertops, along with a spacious pantry and indoor laundry room. The thoughtfully designed floor plan includes a generous living room, family room, and a dine-in kitchen area—perfect for both everyday living and entertaining. Step outside to a fully concreted and rock backyard enclosed with durable block wall fencing. Enjoy outdoor living with multiple covered lighted patios, a gazebo, three mature trees, and a small round fenced pool (approximately 4–5 feet deep). The home is equipped with energy-efficient solar panels to help keep utility costs down. Ideal for RV owners, hobbyists, or car enthusiasts, the property features RV access along a concrete driveway that extends to the rear of the lot, complete with 220V RV hookups. At the back of the property, you’ll find an impressive 990-square-foot detached 3-car garage (car-lift not included) with epoxy floors and electricity, as well as three large sheds for additional storage.( Buyer must Verify)
Home Details
- Property type
- Residential - Single Family Residence
- Year built
- 1990
- Living area
- 2,639 sq ft
- Lot size
- 20,861 sq ft
- Parking
- 3 spaces
- Garage
- 3 spaces
- Stories
- 2
- Days on market
- 43
- Full bathrooms
- 3
- MLS status
- Active
Features & Amenities
Interior
- Breakfast Bar
- Breakfast Area
- Block Walls
- Ceiling Fans
- Eat In Kitchen
- Granite Counters
- High Ceilings
- Open Floorplan
- Pantry
- Quartz Counters
- Recessed Lighting
- Track Lighting
- Two Story Ceilings
- Main Level Primary
Appliances
- Barbecue
- Dishwasher
- Disposal
- Gas Range
- Gas Water Heater
- High Efficiency Water Heater
- Microwave
Parking
- Door Multi
- Driveway
- Garage
- Garage Door Opener
- Rv Hook Ups
- Rv Access Parking
Pool
- Fenced
- Gunite
- In Ground
- Private
Lot
- Zero To One Unit Acre
- Cul De Sac
Exterior
- Lighting
- Rain Gutters
Community, Schools & Utilities
Community
- Fireplace
- Yes
- Private pool
- Yes
- View
- None
Schools
- School district
- Antelope Valley Union
Utilities
- Heating
- Central,EnergyStarQualifiedEquipment,Fireplaces,NaturalGas,Solar
- Cooling
- CentralAir,EvaporativeCooling,EnergyStarQualifiedEquipment,Gas,HighEfficiency,SeeRemarks
- Electric
- Volts220Other,SeeRemarks
- Water
- Public
- Sewer
- PublicSewer
Location & Neighborhood
Frequently Asked Questions About 42301 Woodstone
Property type: Residential
What clients say
“Reza was the best agent we have ever worked with.”Russell & Susan McQueen
Get More Info
Crown Coastal Support Team
Direct support from our real estate team
Enquiry form loads as you reach this section.
Listing Agent
