

425 Autumn Drive
Property Overview
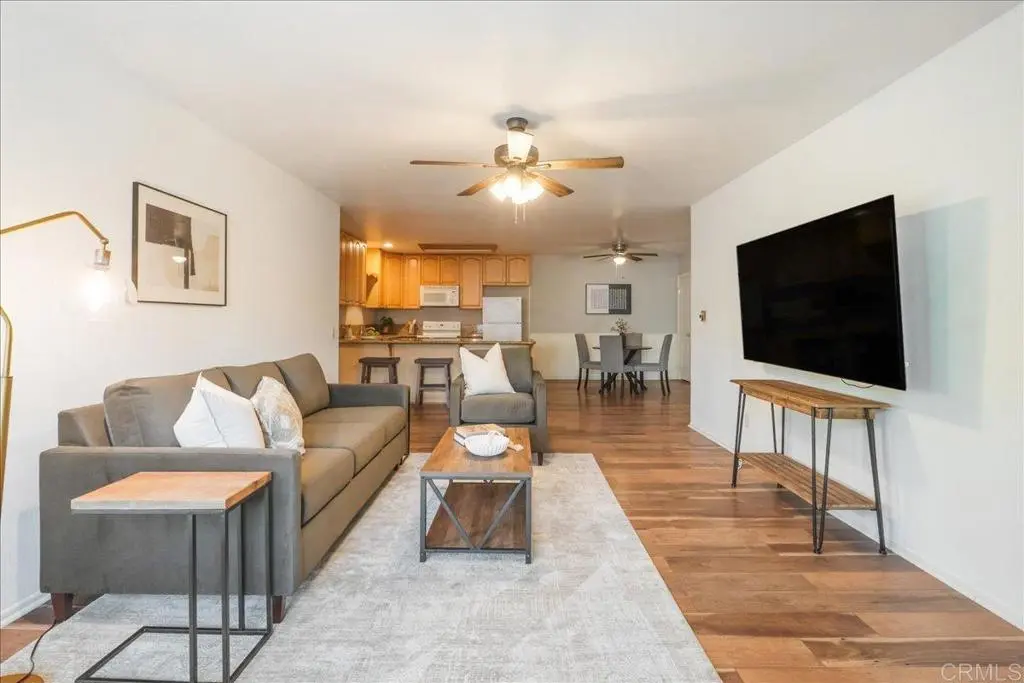
Beautifully updated upper-level home featuring an open-concept floor plan, granite countertops, a breakfast bar for casual dining, and a large pantry for additional kitchen storage. Updated flooring throughout and plantation shutters add a polished touch, while the split-bedroom layout provides added privacy and functionality. The spacious living room offers an open, comfortable layout with direct access to a private deck, creating an easy connection between indoor and outdoor living. The primary suite also features private deck access and a large walk-in closet. An in-unit washer and dryer provide added convenience, and the home includes two parking spaces, one covered. The elevated setting brings in natural light, creating a bright and airy atmosphere throughout. Conveniently located near shopping, dining, and major freeways, this home offers a combination of thoughtful updates, practical storage, and everyday convenience.
Home Details
- Property type
- Residential - Condominium
- Year built
- 1981
- Living area
- 1,114 sq ft
- Lot size
- 3.28 acres
- Stories
- 2
- Days on market
- 0
- Cumulative days on market
- 140
- Full bathrooms
- 2
- MLS status
- Active
- Zoning
- R-1:SINGLE FAM-RES
Features & Amenities
Parking
- Assigned
- Covered
- Uncovered
Pool
- None
Community, Schools & Utilities
Community
- Association
- Autumn Heights
- HOA fee
- $523 monthly
- View
- None
Schools
- School district
- San Marcos Unified
Utilities
- Cooling
- WallWindowUnits
Location & Neighborhood
Frequently Asked Questions About 425 Autumn Drive
Property type: Residential
What clients say
“Reza was the best agent we have ever worked with.”Russell & Susan McQueen
Get More Info
Crown Coastal Support Team
Direct support from our real estate team
Enquiry form loads as you reach this section.
Listing Agent
