

426 Marguerite Ave
Property Overview
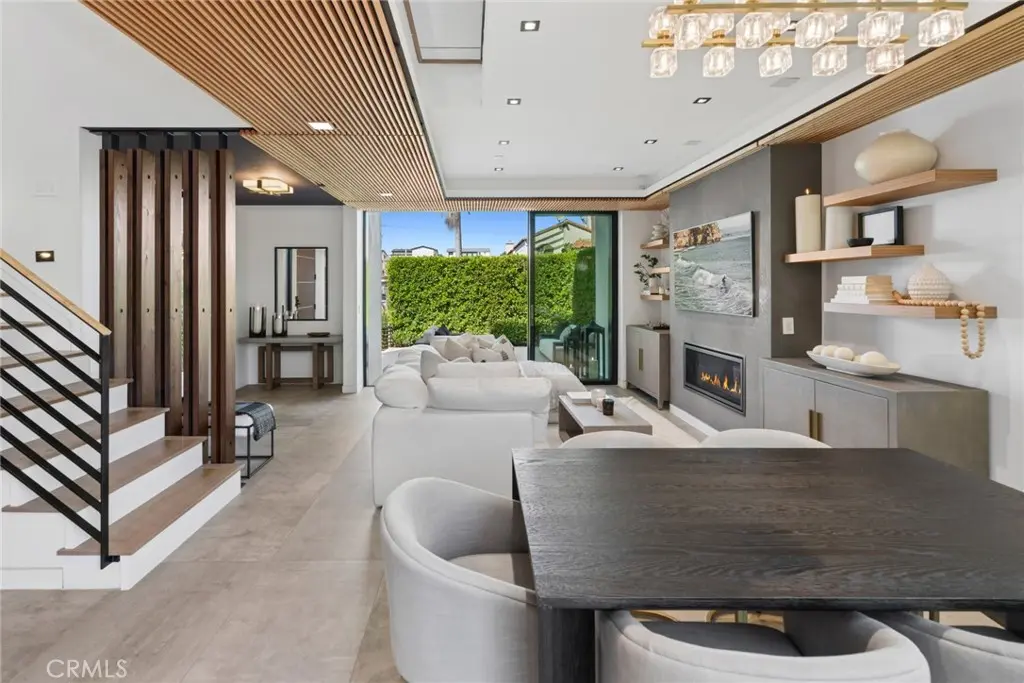
Refined contemporary design and inviting outdoor spaces define this exceptional residence in the heart of Corona del Mar Village. The four bedroom, four bathroom home pairs a rich mix of materials with light filled interiors, creating a private coastal retreat moments from the Village’s boutiques, restaurants and beaches. Designed for effortless indoor-outdoor living, the open concept main level unfolds around a private courtyard, where a fireplace and built-in barbecue create an inviting setting for outdoor dining and entertaining. Expansive La Cantina glass doors connect the interiors to this outdoor gathering space, extending the main living spaces outdoors. Framed by lush hedging, a separate front patio opens from the living room, where a striking fire pit adds warmth and architectural presence. The beautifully appointed kitchen anchors the main level with a generous island, breakfast bar seating, abundant custom cabinetry and premium appliances, including a six burner range and wine refrigerator. A main level bedroom with a nearby bathroom offers flexibility for guests or a private office. Upstairs, the primary suite offers a peaceful retreat with a private viewing balcony, spacious walk-in closet and a linear fireplace. A freestanding soaking tub, expansive walk-in shower and private water closet complete the spa inspired setting. Additional en suite bedrooms feature custom closet built-ins, with the third level bedroom opening to an expansive rooftop deck. Here, ocean, Village and city light views provide a memorable backdrop for entertaining, with a fireplace and generous seating area inviting evenings under the stars. Direct garage access and a Lutron smart home system add everyday convenience. Moments from Fashion Island, renowned dining, and world class beaches, this distinctive residence brings together privacy, thoughtful design, and the quintessential Corona del Mar lifestyle.
Home Details
- Property type
- Residential - Condominium
- Year built
- 2020
- Living area
- 1,971 sq ft
- Lot size
- 3,529 sq ft
- Parking
- 2 spaces
- Garage
- 1 spaces
- Carport
- 1 spaces
- Stories
- 3
- Days on market
- 1
- Full bathrooms
- 1
- MLS status
- Active
- Architectural style
- Custom
Features & Amenities
Interior
- Breakfast Bar
- Built In Features
- Balcony
- Separate Formal Dining Room
- Open Floorplan
- Bedroom On Main Level
- Primary Suite
- Walk In Closets
Appliances
- Built In Range
- Barbecue
- Dishwasher
- Gas Range
- Microwave
- Refrigerator
- Range Hood
Parking
- Carport
- Direct Access
- Garage
Pool
- None
Lot
- Landscaped
Community, Schools & Utilities
Community
- Subdivision
- Corona del Mar North of PCH (CNHW)
- Fireplace
- Yes
- View
- CityLights,Neighborhood,PeekABoo
Schools
- School district
- Newport Mesa Unified
- Elementary school
- Harbor View
- Middle school
- Corona Del Mar
- High school
- Corona Del Mar
Utilities
- Heating
- Central
- Cooling
- CentralAir
- Water
- Public
- Sewer
- PublicSewer
Location & Neighborhood
Frequently Asked Questions About 426 Marguerite Ave
Property type: Residential
What clients say
“Reza was the best agent we have ever worked with.”Russell & Susan McQueen
Get More Info
Crown Coastal Support Team
Direct support from our real estate team
Listing Agent
