

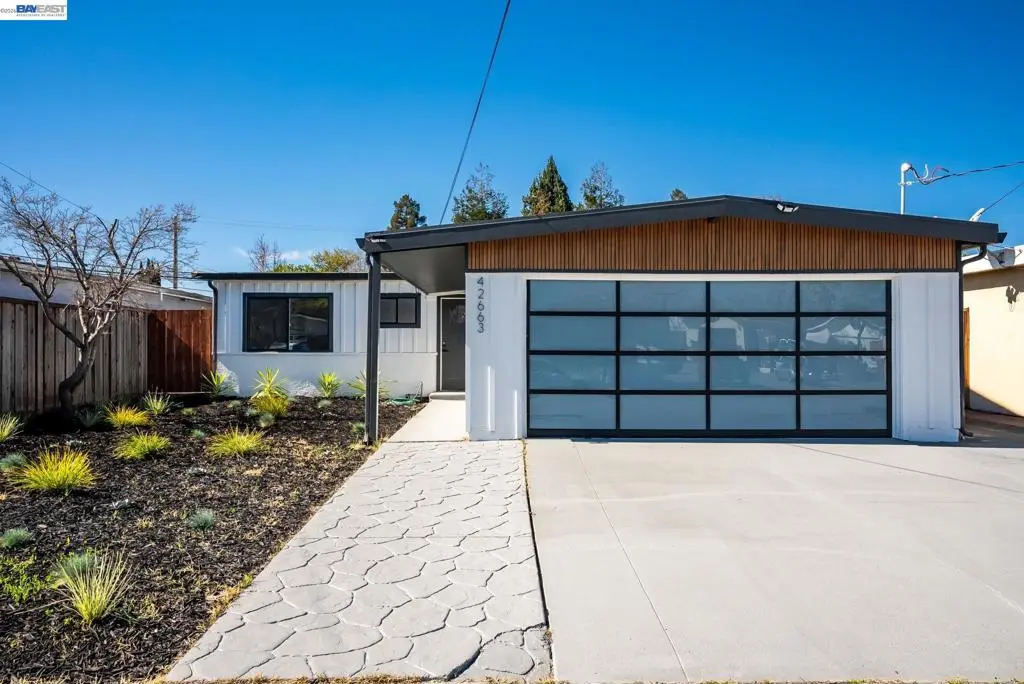
42663 Hamilton Way
Property Overview
Welcome to 42663 Hamilton Way, where modern design meets everyday comfort. This beautifully updated home showcases a bright, open-concept layout with warm wood flooring, recessed lighting, and thoughtfully selected finishes throughout. The stunning kitchen takes center stage with an oversized island, sleek countertops, abundant cabinetry, designer pendant lighting, and contemporary black and gold accents—creating the perfect space for entertaining and gathering. Large sliding glass doors provide a seamless connection to the backyard, where an expansive patio and low-maintenance landscaping offer plenty of room to relax, dine, and entertain outdoors. The bathrooms continue the modern aesthetic with stylish tilework, updated fixtures, and clean, sophisticated finishes. Outside, the home's striking curb appeal is highlighted by modern architectural details, fresh landscaping, and a sleek glass-panel garage door. The spacious garage features a clean finished look and epoxy-style flooring.
Home Details
- Property type
- Residential - Single Family Residence
- Year built
- 1958
- Living area
- 1,000 sq ft
- Lot size
- 5,000 sq ft
- Parking
- 2 spaces
- Garage
- 2 spaces
- Days on market
- 32
- Full bathrooms
- 2
- MLS status
- Active
- Architectural style
- Contemporary
Features & Amenities
Interior
- Breakfast Bar
Parking
- Carport
- Garage
Pool
- None
Lot
- Back Yard
- Front Yard
Community, Schools & Utilities
Community
- Subdivision
- IRVINGTON
Utilities
- Heating
- WallFurnace
Location & Neighborhood
Frequently Asked Questions About 42663 Hamilton Way
Property type: Residential
What clients say
“Reza was the best agent we have ever worked with.”Russell & Susan McQueen
Get More Info
Crown Coastal Support Team
Direct support from our real estate team
Listing Agent
