

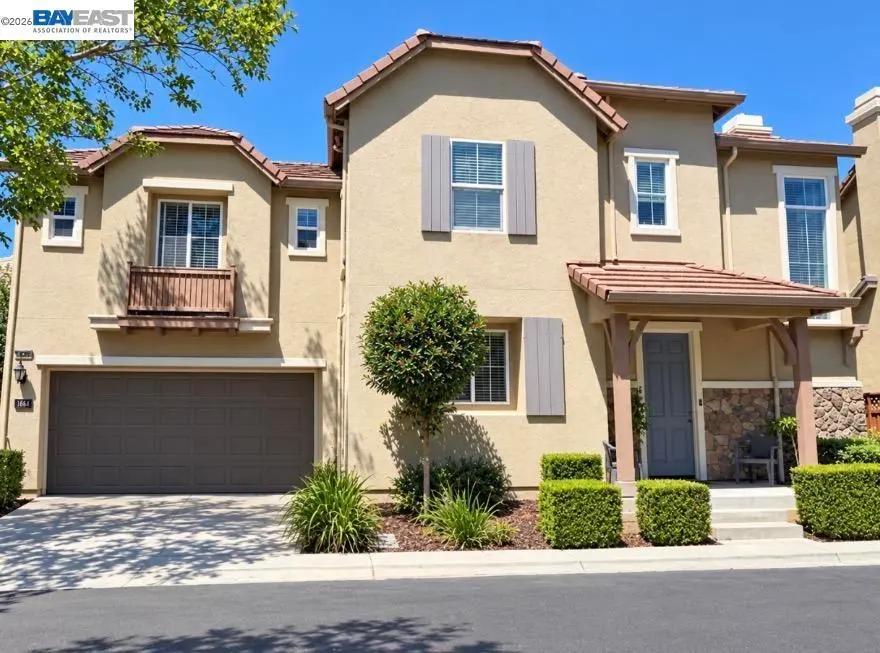
427 N Estes Way
Property Overview
Welcome to this well-maintained home, built in 2007, offering 3 bedrooms, 2.5 bathrooms, and a spacious 2-car garage. This inviting home features a generously sized backyard, perfect for relaxing, entertaining, or enjoying outdoor activities. The large primary suite provides a cozy retreat with a luxurious en-suite bathroom that includes an oversized walk-in shower, a separate soaking tub, dual sinks, and a spacious walk-in closet. New high-quality waterproof laminate floors, new interior paint, light and bright home, walk to school, park and shopping, clean move in ready. The open and functional kitchen is equipped with beautiful granite countertops and a 5-burner stove, making it ideal for everyday cooking and entertaining. The adjoining family room features a gas-burning fireplace and overlooks the private backyard, creating a warm and welcoming space for family and guests. Conveniently located near shopping centers, schools, community parks, a popular weekend farmers market, and with easy access to nearby freeways, this home offers both comfort and convenience in a desirable neighborhood. Don't miss the opportunity to make this beautiful home your own!
Home Details
- Property type
- Residential - Single Family Residence
- Year built
- 2007
- Living area
- 1,730 sq ft
- Lot size
- 4,790 sq ft
- Parking
- 2 spaces
- Garage
- 2 spaces
- Days on market
- 51
- Full bathrooms
- 2
- Half bathrooms
- 1
- MLS status
- Active
- Architectural style
- Contemporary
Features & Amenities
Interior
- Breakfast Bar
Appliances
- Gas Water Heater
Parking
- Garage
- Garage Door Opener
Pool
- None
Lot
- Back Yard
- Cul De Sac
- Street Level
Community, Schools & Utilities
Community
- Subdivision
- MOUNTAIN HOUSE
- Association
- COBBLESTONE ASSOC.
- HOA fee
- $155 monthly
- Fireplace
- Yes
Utilities
- Heating
- NaturalGas
- Cooling
- CentralAir
Location & Neighborhood
Frequently Asked Questions About 427 N Estes Way
Property type: Residential
What clients say
“Reza was the best agent we have ever worked with.”Russell & Susan McQueen
Get More Info
Crown Coastal Support Team
Direct support from our real estate team
Listing Agent
