

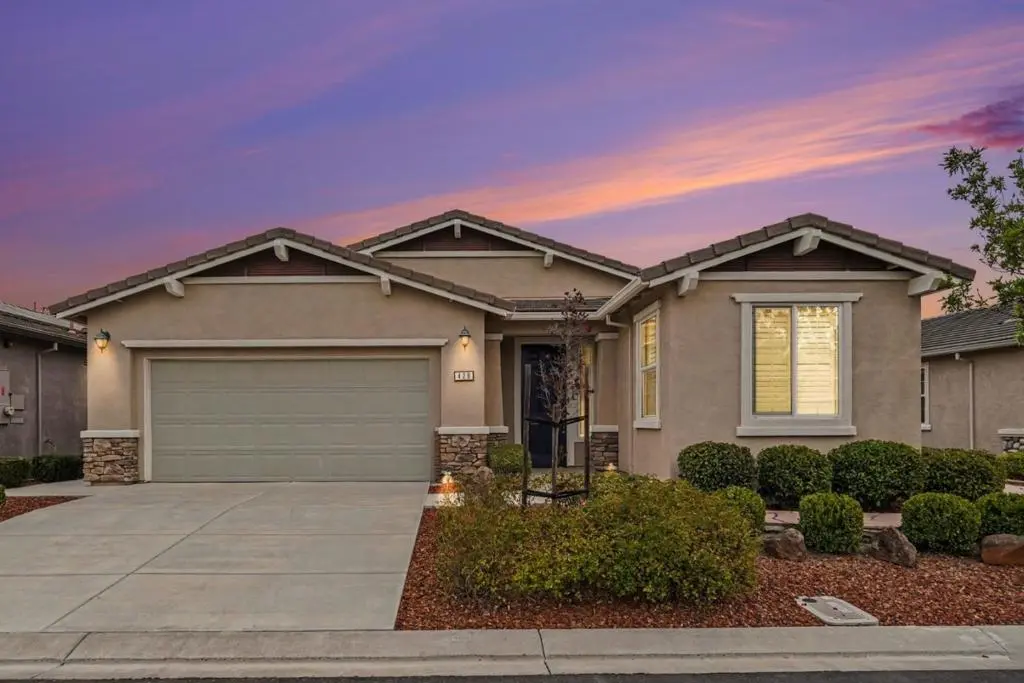
428 Pelican Place
Property Overview
This solar-powered 2018 "Reflect" model in Trilogy at Rio Vista features Smart Home Technology, 2 bedrooms plus a den/office, 2 bathrooms, ±1,837 sq. ft., on a ±5,514 sq. ft. lot. Wood-look tile flooring flows throughout, complemented by a cozy gas fireplace. The upgraded kitchen showcases cream cabinetry, granite countertops, reverse osmosis, stainless steel appliances, and a bar area. The primary suite features an upgraded bathroom with designer tile backsplash, tiled shower surround, dual sinks, and a walk-in closet. Plantation shutters, a professionally landscaped and fully fenced yard, and a 2-car garage complete this move-in-ready, energy-efficient home. Trilogy at Rio Vista's premier 55+ community offers clubhouses, pools, a health and wellness center, golf, tennis, pickleball, bocce, a restaurant and café, and numerous resident clubs with easy access to boating, fishing, the Bay Area, and Sacramento. Your active adult oasis awaits welcome home to Trilogy! Select interior and exterior photos are virtually staged.
Home Details
- Property type
- Residential - Single Family Residence
- Year built
- 2018
- Living area
- 1,837 sq ft
- Lot size
- 5,514 sq ft
- Parking
- 2 spaces
- Garage
- 2 spaces
- Stories
- 1
- Days on market
- 15
- Full bathrooms
- 2
- MLS status
- Active
- Zoning
- R1
Features & Amenities
Interior
- Walk In Closets
Pool
- Community
- Indoor
- Association
Community, Schools & Utilities
Community
- Association
- Trilogy Rio Vista
- HOA fee
- $289 monthly
- Fireplace
- Yes
Schools
- School district
- Other
Utilities
- Heating
- Solar
- Cooling
- CentralAir
- Water
- Public
- Sewer
- PublicSewer
Location & Neighborhood
Frequently Asked Questions About 428 Pelican Place
Property type: Residential
What clients say
“Reza was the best agent we have ever worked with.”Russell & Susan McQueen
Get More Info
Crown Coastal Support Team
Direct support from our real estate team
Listing Agent
