

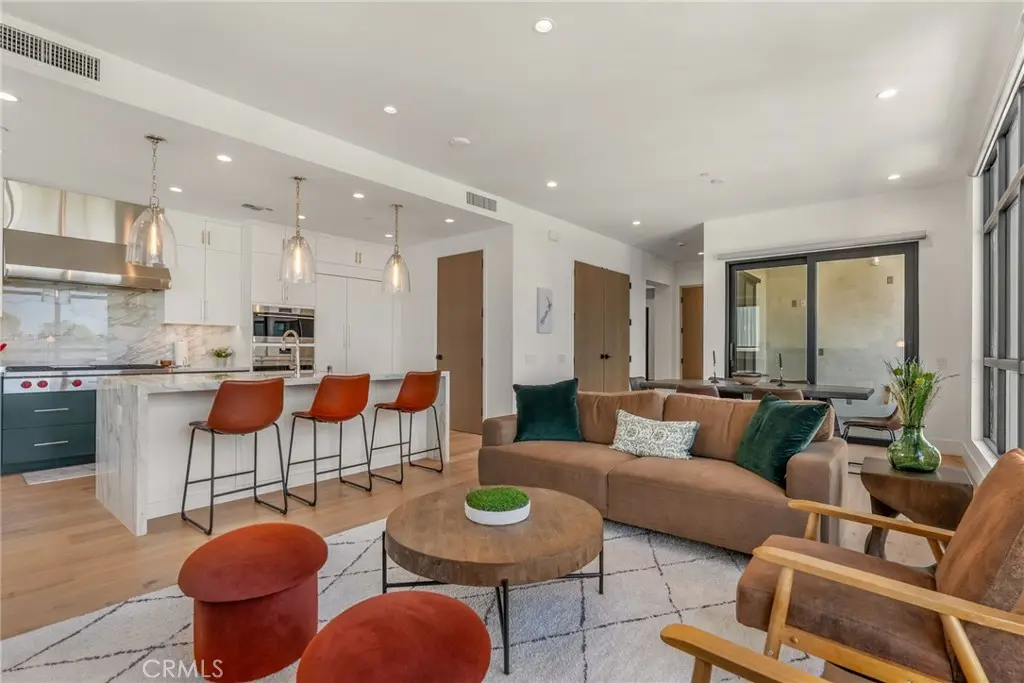
4281 Uptown Newport Drive 4
Property Overview
One of the few new construction condominium projects to grace Newport Beach, this 3 bedroom and 2.5 bathroom residence features an open and airy floorplan with approximately 2,052 square feet and a private 93 square foot terrace. Encompassing a half-floor and rare direct access from the elevator to interior foyer, this residence offers light-filled rooms and privacy from its interior location. The great room flows effortlessly onto the terrace, and is punctuated by triple-sliding window walls. The centrally located kitchen with views is finished in custom millwork and countertops, and outfitted with Wolf and Subzero appliances. The light-filled primary suite is tucked away for privacy, with a spacious walk-in closet and en-suite bath replete with a large soaking tub, spa-sized shower, and custom dual vanity. With interiors designed by locally renowned Blackband Design, custom California Closets, and automated window coverings throughout, this turnkey residence with 10-foot ceilings, embodies casual sophistication. Tailored amenities include a serene and heated pool and spa, resort-inspired cabana, and state-of-the-art fitness center. Owners enjoy oversized enclosed private 2-car garages, with 14-foot ceilings, storage, and EV charging installed. With a prime location just minutes from Fashion Island, John Wayne Airport and the Back Bay, owners enjoy sophisticated and effortless contemporary living with a Newport Beach address.
Home Details
- Property type
- Residential - Condominium
- Year built
- 2024
- Living area
- 2,052 sq ft
- Parking
- 2 spaces
- Garage
- 2 spaces
- Stories
- 5
- Days on market
- 3
- Full bathrooms
- 2
- Half bathrooms
- 1
- MLS status
- Active
- Architectural style
- Contemporary
Features & Amenities
Interior
- Breakfast Bar
- Separate Formal Dining Room
- Entrance Foyer
- Primary Suite
- Walk In Pantry
- Walk In Closets
Appliances
- Dishwasher
- Freezer
- Disposal
- Gas Range
- Microwave
- Refrigerator
- Range Hood
Parking
- Garage
Pool
- Heated
- Association
Security
- Key Card Entry
Community, Schools & Utilities
Community
- Subdivision
- Parkhouse Residences
- Association
- Parkhouse Residences
- HOA fee
- $1,997 monthly
- New construction
- Yes
- Fireplace
- Yes
- View
- Yes
Schools
- School district
- Santa Ana Unified
Utilities
- Heating
- Central
- Cooling
- CentralAir
- Water
- Public
- Sewer
- PublicSewer
Location & Neighborhood
Frequently Asked Questions About 4281 Uptown Newport Drive 4
Property type: Residential
What clients say
“Reza was the best agent we have ever worked with.”Russell & Susan McQueen
Get More Info
Crown Coastal Support Team
Direct support from our real estate team
Listing Agent
