

43 Villa Valtelena
Property Overview
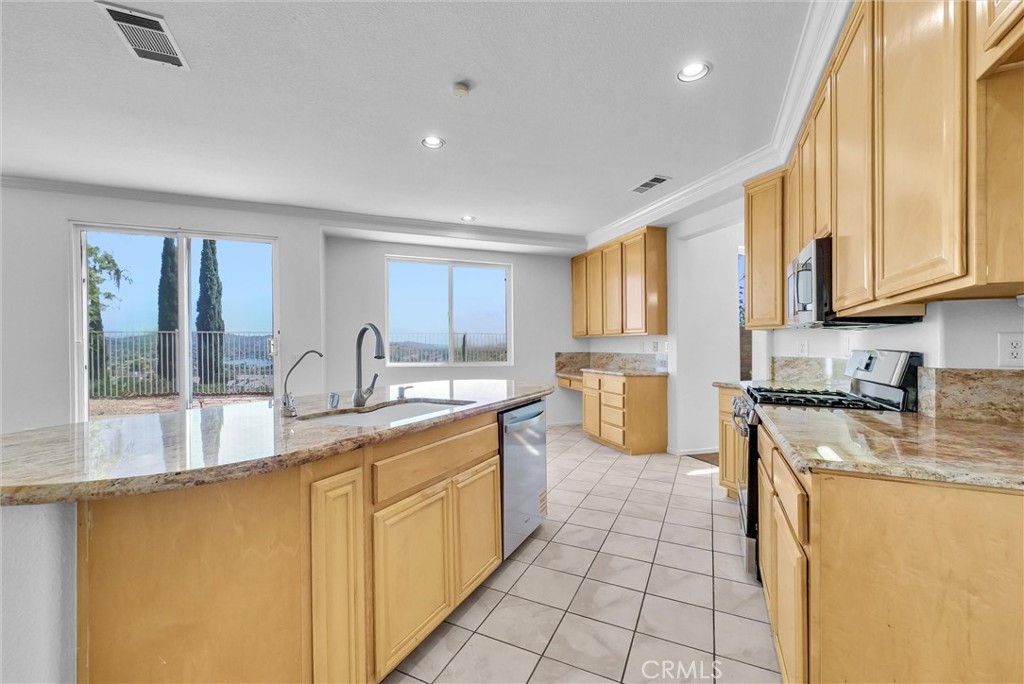
*** view *** View*** in the Tuscany Hills , stunning views of Canyon Lake and surrounding mountains. house features a desirable floor plan with one bedroom on the main level, three bedrooms upstairs. high ceiling formal entry. kitchen has oak cabinetry, granite countertops, a large center island, recessed lighting, crown molding, and a walk-in pantry. It also includes a casual dining area with a built-in desk and prep station. Upstairs bedrooms are generously sized with wood floor and abundant natural light. The secondary bathroom includes dual sinks, custom wall accents, ample cabinetry, and a shower/tub combination. three-car garage, and beautifully maintained landscaping. The backyard is designed for entertaining, offering an open patio, decorative fountain, garden areas, exterior lighting, and sweeping unobstructed views. Residents of the Tuscany Hills community enjoy access to resort-style amenities including a clubhouse, pool and spa, fitness center, tennis courts, playground, picnic areas, and more.
Home Details
- Property type
- Residential - Single Family Residence
- Year built
- 1998
- Living area
- 2,589 sq ft
- Lot size
- 15,246 sq ft
- Parking
- 3 spaces
- Garage
- 3 spaces
- Stories
- 2
- Days on market
- 118
- Full bathrooms
- 3
- MLS status
- Active
Features & Amenities
Interior
- Bedroom On Main Level
Pool
- None
- Association
Community, Schools & Utilities
Community
- Association
- Tuscany Hills
- HOA fee
- $203 monthly
- Fireplace
- Yes
- View
- CityLights,Hills,Lake
Schools
- School district
- Lake Elsinore Unified
Utilities
- Heating
- Central
- Cooling
- CentralAir
- Water
- Public
- Sewer
- PublicSewer
Location & Neighborhood
Frequently Asked Questions About 43 Villa Valtelena
Property type: Residential
What clients say
“Reza was the best agent we have ever worked with.”Russell & Susan McQueen
Get More Info
Crown Coastal Support Team
Direct support from our real estate team
Listing Agent
