

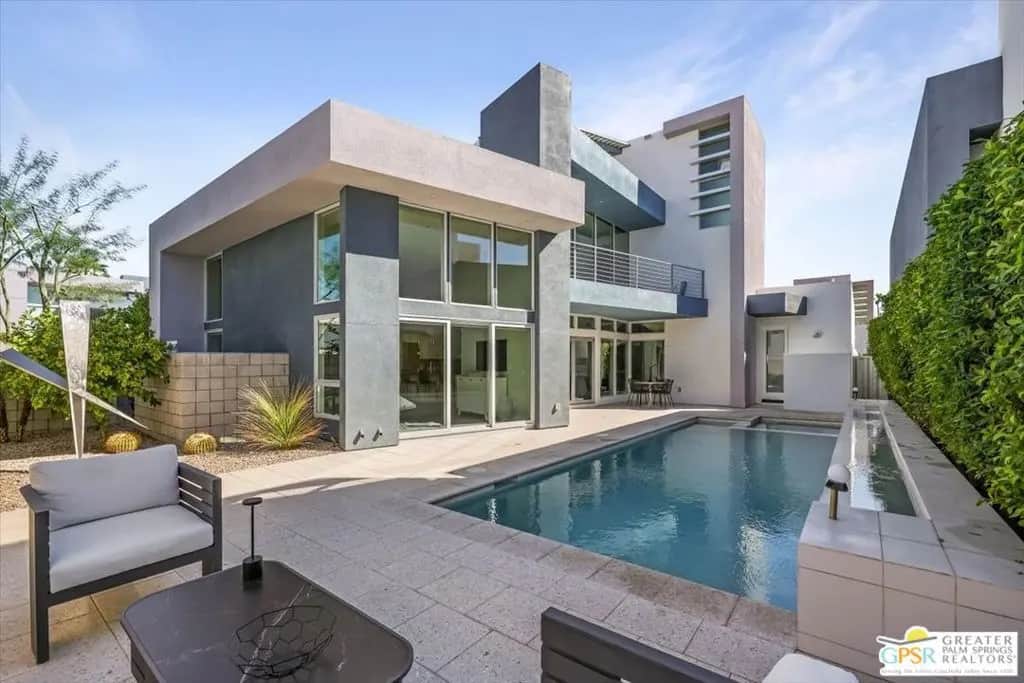
431 Suave Lane
Property Overview
Rooftop sunsets, a private saltwater pool, and downtown just minutes away. Welcome to 431 Suave Lane in the gated SOL enclave. Built in 2017 and beautifully refreshed, this contemporary residence sits on an end lot with no home to the north and no shared walls, offering approximately 2,704 square feet across three levels. Inside, rich stone tile flooring grounds the main level, where the great room flows into a reimagined chef's kitchen. A reshaped island opens the space to the living area, a newly retiled backsplash adds polish, and a Fisher and Paykel refrigerator and freezer anchors the cooking space, with a Fisher and Paykel bar refrigerator nearby for entertaining. Walls of sliding glass open to a south-facing courtyard with pool, spa, waterfall, and outdoor gas fireplace, all under fresh pool lighting. Dual primary suites, one on each of the first two levels, each with a private outdoor space, spa-inspired baths, and walk-in closets, with two full bathrooms freshly retiled. Luxury vinyl plank finishes the staircases, new baseboards run throughout the first and second floors, and the home has been freshly painted inside and out. A second-floor media room offers flex space for a third bedroom, office, or gym. Up top, a covered rooftop deck with its own bath frames the San Jacinto Mountains. Owned solar, a direct-access two-car garage with epoxy floors, and a community dog park complete the picture. Move-in ready and thoughtfully updated. Palm Springs living, beautifully done.
Home Details
- Property type
- Residential - Single Family Residence
- Year built
- 2017
- Living area
- 2,704 sq ft
- Lot size
- 4,792 sq ft
- Garage
- 2 spaces
- Stories
- 3
- Days on market
- 1
- Full bathrooms
- 2
- Half bathrooms
- 1
- MLS status
- Active
- Architectural style
- Modern
Features & Amenities
Interior
- Breakfast Bar
- Ceiling Fans
- Separate Formal Dining Room
- High Ceilings
- Open Floorplan
- Recessed Lighting
- Storage
- Bar
Appliances
- Dishwasher
- Gas Cooktop
- Disposal
- Gas Oven
- Microwave
- Oven
- Refrigerator
- Range Hood
- Self Cleaning Oven
- Dryer
- Washer
Parking
- Controlled Entrance
- Door Multi
- Garage
- Guest
- Gated
Pool
- Heated
- In Ground
- Private
- Salt Water
- Waterfall
Security
- Carbon Monoxide Detectors
- Fire Sprinkler System
- Security Gate
- Smoke Detectors
Community, Schools & Utilities
Community
- Subdivision
- Sol
- HOA fee
- $267 monthly
- Fireplace
- Yes
- Private pool
- Yes
- View
- Mountains,Pool
Schools
- School district
- Palm Springs Unified
Utilities
- Heating
- Central,NaturalGas,Solar
- Cooling
- CentralAir,Electric
- Water
- Public
- Sewer
- SewerTapPaid
Location & Neighborhood
Frequently Asked Questions About 431 Suave Lane
Property type: Residential
What clients say
“Reza was the best agent we have ever worked with.”Russell & Susan McQueen
Get More Info
Crown Coastal Support Team
Direct support from our real estate team
Enquiry form loads as you reach this section.
Listing Agent
