

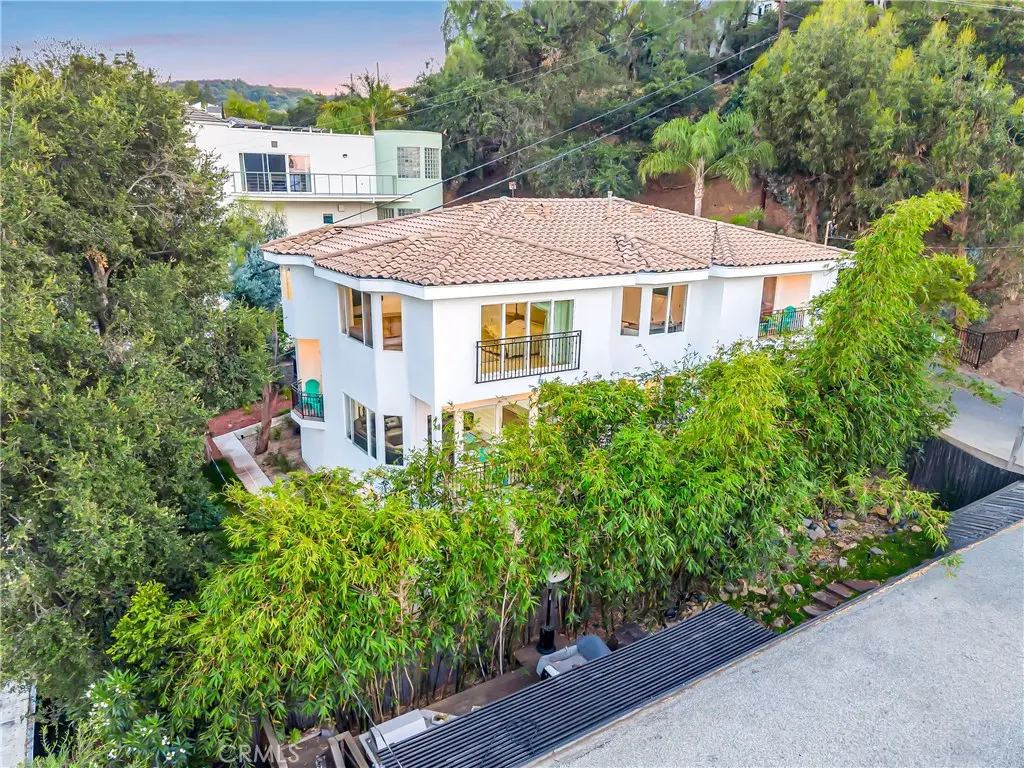
4330 Alhama Dr
Property Overview
Stunning Mediterranean Remodeled Panoramic View Estate, Calabasas Adjacent with NEW DUAL ZONE HVAC system. South of the Boulevard in the Mulholland Corridor. Perched above the city in one of Woodland Hills’ most desirable South of the Boulevard neighborhoods, perched on a knoll above the 15th green of the woodland hills country club. this fully remodeled luxury residence showcases breathtaking panoramic views spanning the surrounding mountains, golf course, Warner Center, Chatsworth, and Porter Ranch. Designed for modern living and effortless entertaining, the approximately 3,974-square-foot (3,164sf House + 512sf basement + 298sf JADU permitted) home features 6 bedrooms, 4 bathrooms, 2 kitchens, and 2 laundry areas, offering exceptional flexibility for multigenerational living, extended family, guests, or a private next-generation suite. At the heart of the home is an expansive open-concept great room where the chef’s kitchen, dining area, and living room flow seamlessly together beneath soaring natural light and spectacular views. A striking Himalayan natural stone island serves as the centerpiece of the kitchen, complemented by an extraordinary walk-in pantry and thoughtfully designed spaces for gathering, entertaining, and everyday living. The home’s versatile floor plan includes a private cinema and game room, entry mudroom, dedicated butler’s room, multiple balconies, and inviting indoor-outdoor living areas that maximize the property’s incredible vantage point. Adding even more value, the property includes plans for RTI JADU complete with kitchen and bath, ideal for guests, a home office, rental income potential, or additional multigenerational living. An additional 512 square feet of finished naturally cool storage space offers endless possibilities as a wine cellar, workshop, fitness area, or creative studio. Located just minutes from Westfield Topanga, The Village, Calabasas, premier dining, entertainment, and major commuter routes, this exceptional residence offers a rare combination of luxury, flexibility, and panoramic views in one of Woodland Hills’ most sought-after hillside locations.
Home Details
- Property type
- Residential - Single Family Residence
- Year built
- 2001
- Living area
- 3,974 sq ft
- Lot size
- 5,544 sq ft
- Parking
- 2 spaces
- Carport
- 2 spaces
- Stories
- 3
- Days on market
- 3
- Full bathrooms
- 4
- MLS status
- Active
- Architectural style
- Spanish
Features & Amenities
Interior
- Balcony
- High Ceilings
- Living Room Deck Attached
- Pantry
- Pull Down Attic Stairs
- Phone System
- Recessed Lighting
- Bar
- Jack And Jill Bath
- Walk In Pantry
- Walk In Closets
Appliances
- Six Burner Stove
- Dishwasher
- Electric Oven
- Gas Cooktop
- Disposal
- Refrigerator
- Tankless Water Heater
- Water Heater
- Dryer
- Washer
Pool
- None
Lot
- Back Yard
- Garden
- Landscaped
- Sprinkler System
Security
- Security System
- Carbon Monoxide Detectors
- Fire Detection System
- Fire Sprinkler System
- Smoke Detectors
- Security Lights
Community, Schools & Utilities
Community
- View
- GolfCourse,Hills
Schools
- School district
- Los Angeles Unified
Utilities
- Heating
- Central
- Cooling
- CentralAir,EnergyStarQualifiedEquipment,HighEfficiency,HeatPump
- Water
- Public
- Sewer
- PublicSewer
Location & Neighborhood
Frequently Asked Questions About 4330 Alhama Dr
Property type: Residential
What clients say
“Reza was the best agent we have ever worked with.”Russell & Susan McQueen
Get More Info
Crown Coastal Support Team
Direct support from our real estate team
Listing Agent
