

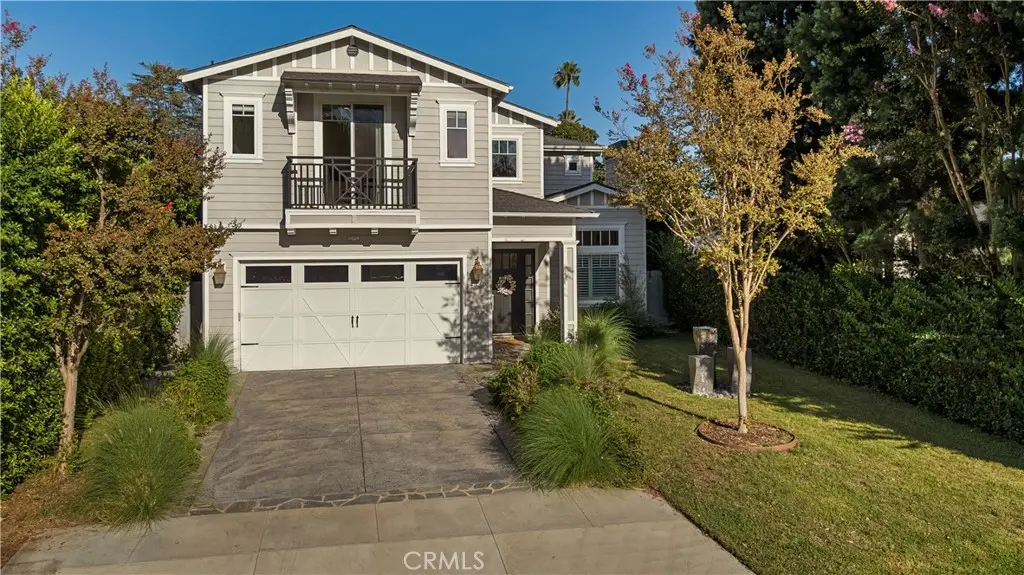
4330 Bellaire
Property Overview
Welcome home to one of Studio City's most coveted enclaves! Tucked south of Moorpark on a picturesque, family-friendly street in Beeman Park, this 2012 new build pairs traditional warmth with an easy, open-concept layout designed for modern living. Cooking takes center stage in the chef's kitchen, anchored by an oversized island, farm sink, Caesarstone counters and top-of-the-line appliances, with a sunny breakfast nook that flows right into the family room. Custom built-in shelving frames the floor-to-ceiling accordion doors, which fold open to the covered patio for effortless indoor-outdoor living. A soaring-ceiling living room with fireplace and a coffered-ceiling formal dining room set the stage for entertaining, while a main-level bedroom with its own full bath, a powder room and direct garage access round out the first floor. Head upstairs to an open loft, four spacious bedrooms, three additional full baths and a dedicated laundry room with linen storage. The primary retreat is a true escape: double-door entry, newly redesigned his-and-hers walk-in closets, a sitting area warmed by a see-through fireplace, a private balcony, and a spa bath with jetted tub, oversized step-in shower, dual vanities and a dedicated makeup vanity. Step outside to a backyard made for California living — pool, spa, a lush lawn, a lemon tree, and a covered, fireplace-warmed patio with a built-in TV, all framed by mature privacy hedges for total seclusion. Rounding out the home: soaring ceilings throughout, rich walnut floors, white plantation shutters, Bose surround sound, whole-house security, reverse-osmosis water filtration, a brand-new water heater, and a two-car garage with built-in storage and EV charging. All this within the award-winning Dixie Canyon School District, just minutes from Ventura Boulevard's boutiques and restaurants and the Shops at Sportsmen's Lodge.
Home Details
- Property type
- Residential - Single Family Residence
- Year built
- 2012
- Living area
- 3,809 sq ft
- Lot size
- 6,457 sq ft
- Parking
- 2 spaces
- Garage
- 2 spaces
- Stories
- 2
- Days on market
- 10
- Full bathrooms
- 4
- Half bathrooms
- 1
- MLS status
- Active
- Architectural style
- Traditional
Features & Amenities
Interior
- Beamed Ceilings
- Breakfast Bar
- Built In Features
- Balcony
- Breakfast Area
- Crown Molding
- Cathedral Ceilings
- Coffered Ceilings
- Separate Formal Dining Room
- High Ceilings
- Open Floorplan
- Pantry
- Paneling Wainscoting
- Recessed Lighting
- Storage
- Two Story Ceilings
- Wired For Sound
- Bedroom On Main Level
- Entrance Foyer
- Jack And Jill Bath
- Loft
Appliances
- Dishwasher
- Freezer
- Gas Cooktop
- Gas Range
- Microwave
- Refrigerator
- Range Hood
- Water Softener
- Water Purifier
Parking
- Direct Access
- Driveway
- Electric Vehicle Charging Stations
- Garage
Pool
- In Ground
- Private
Lot
- Zero To One Unit Acre
Security
- Security System
Community, Schools & Utilities
Community
- Fireplace
- Yes
- Private pool
- Yes
- View
- Neighborhood,TreesWoods
Schools
- School district
- Los Angeles Unified
- Elementary school
- Dixie Canyon
- High school
- Grant
Utilities
- Heating
- Central
- Cooling
- CentralAir
- Water
- Public
- Sewer
- PublicSewer
Location & Neighborhood
Frequently Asked Questions About 4330 Bellaire
Property type: Residential
What clients say
“Reza was the best agent we have ever worked with.”Russell & Susan McQueen
Get More Info
Crown Coastal Support Team
Direct support from our real estate team
Listing Agent
