

43335 N Heritage Palms Drive
Property Overview
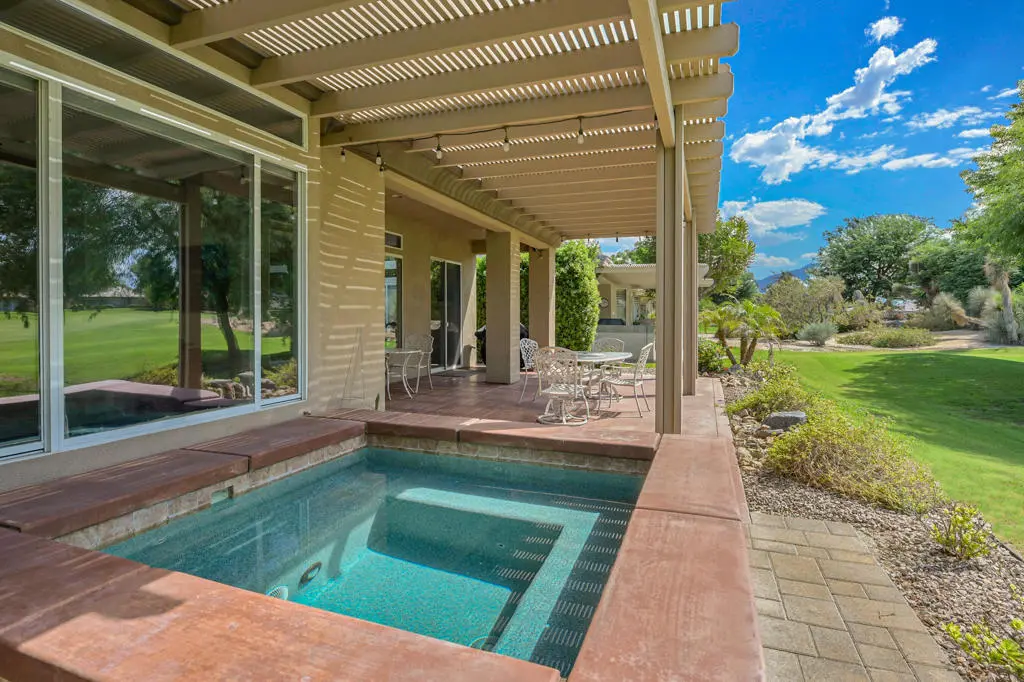
Exceptional golf course living awaits in Heritage Palms Country Club! Perfectly positioned along the 6th fairway with western exposure, beautiful mountain views, and sweeping golf course vistas, this expanded Merion floor plan offers 1,810 square feet of light-filled living space with 2 bedrooms plus a den and 2 bathrooms. Built in 2002 and beautifully maintained, the home makes an impressive first impression with stacked-stone accents, an expansive paver driveway, lush landscaping, a private gated courtyard, and a golf cart garage. Inside, the open-concept floor plan features soaring ceilings, abundant windows, tile flooring throughout the main living areas, and a spacious great room with a fireplace--all designed to take advantage of the picturesque fairway setting. The kitchen opens seamlessly to the living and dining areas and features granite countertops, plentiful cabinetry, a breakfast bar, and generous workspace for entertaining. The spacious primary suite is a private retreat with tranquil golf course views, direct access to the back patio, a walk-in closet, and views overlooking the private pebble-finish spa. A comfortable guest bedroom and versatile den provide plenty of space for visitors, a home office, or hobbies. Step outside and experience the best of desert living. The extended covered patio creates an inviting outdoor entertaining space overlooking the 6th fairway, while the private spa is perfectly positioned for relaxing and taking in the beautiful surroundings. Western exposure showcases mountain views and spectacular desert skies, creating an exceptional backdrop for afternoons and evenings outdoors. Additional highlights include an epoxy-finished garage with mini-split climate control and overhead storage, golf cart garage, extensive paver hardscape, private courtyard, and an immaculate exterior reflecting true pride of ownership. Located within the highly desirable 55+ Heritage Palms Country Club, this beautiful golf course home offers the perfect combination of comfort, views, indoor-outdoor living, and the active desert lifestyle.
Home Details
- Property type
- Residential - Single Family Residence
- Year built
- 2002
- Living area
- 1,810 sq ft
- Lot size
- 5,663 sq ft
- Parking
- 4 spaces
- Garage
- 2 spaces
- Stories
- 1
- Days on market
- 7
- Full bathrooms
- 2
- MLS status
- Active
Features & Amenities
Interior
- Breakfast Bar
- Separate Formal Dining Room
- High Ceilings
- Open Floorplan
- Recessed Lighting
- Primary Suite
Appliances
- Dishwasher
- Gas Cooktop
- Disposal
- Gas Water Heater
- Microwave
- Refrigerator
Parking
- Direct Access
- Driveway
- Garage
- Golf Cart Garage
- Garage Door Opener
Lot
- Drip Irrigation Bubblers
- Landscaped
- On Golf Course
- Planned Unit Development
Security
- Gated Community
- Twenty Four Hour Security
Community, Schools & Utilities
Community
- Subdivision
- Heritage Palms CC
- HOA fee
- $600 monthly
- Senior community
- Yes
- Fireplace
- Yes
- View
- GolfCourse,Mountains
Utilities
- Heating
- Central,ForcedAir,Fireplaces,NaturalGas
- Cooling
- CentralAir
Location & Neighborhood
Frequently Asked Questions About 43335 N Heritage Palms Drive
Property type: Residential
What clients say
“Reza was the best agent we have ever worked with.”Russell & Susan McQueen
Get More Info
Crown Coastal Support Team
Direct support from our real estate team
Listing Agent
