

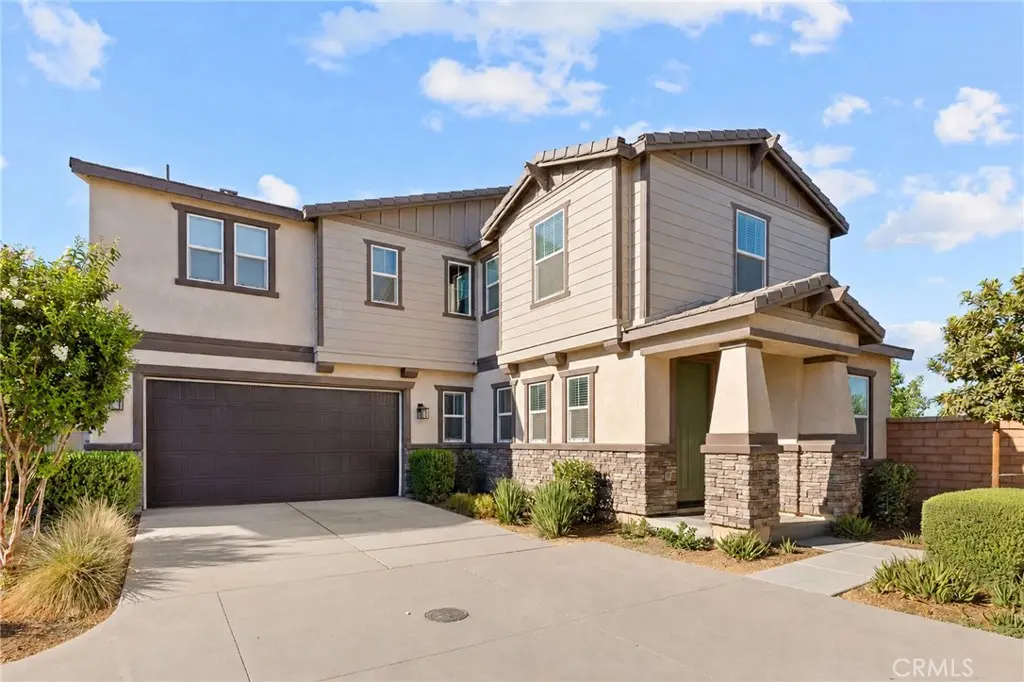
4335 S Amherst
Property Overview
PAID-OFF SOLAR + NO REAR NEIGHBORS! Welcome to this beautiful 2023-built home in Ontario Ranch, offering 5 bedrooms, 3 bathrooms, approximately 2,780 sq. ft., and a highly desirable open-concept floor plan. The main level features upgraded flooring, a spacious great room, and a modern kitchen with an oversized island—perfect for everyday living and entertaining. A DOWNSTAIRS BEDROOM AND FULL BATH offers ideal flexibility for guests, extended family, or a private home office. Upstairs features four additional bedrooms, including a spacious primary suite, plus an OVERSIZED LOFT perfect for a second family room, media space, or playroom. The backyard backs to the community park with NO REAR NEIGHBORS, creating a more open and private setting. Best of all, the SOLAR SYSTEM IS FULLY PAID OFF—no solar lease or solar loan for the buyer to assume! Enjoy community amenities including a pool, spa, clubhouse, playground, pickleball courts, and dog park, with convenient access to shopping, dining, Costco, 99 Ranch Market, and major freeways. 5 BEDROOMS + HUGE LOFT + PAID-OFF SOLAR + NO REAR NEIGHBORS—this one checks all the boxes!
Home Details
- Property type
- Residential - Single Family Residence
- Year built
- 2023
- Living area
- 2,780 sq ft
- Lot size
- 4,621 sq ft
- Parking
- 2 spaces
- Garage
- 2 spaces
- Stories
- 1
- Days on market
- 29
- Cumulative days on market
- 103
- Full bathrooms
- 3
- MLS status
- Active
Features & Amenities
Interior
- Breakfast Bar
- Ceiling Fans
- Eat In Kitchen
- Granite Counters
- High Ceilings
- Open Floorplan
- Pantry
- Recessed Lighting
- Storage
- Bedroom On Main Level
- Loft
- Main Level Primary
- Walk In Closets
Appliances
- Dishwasher
- Disposal
- Gas Range
- Water Heater
Parking
- Attached Carport
- Direct Access
- Garage
Pool
- Community
- Association
Lot
- Zero To One Unit Acre
Community, Schools & Utilities
Community
- Association
- Prime Association
- HOA fee
- $178 monthly
- View
- CityLights,Mountains
Schools
- School district
- Ontario-Montclair
Utilities
- Heating
- Central
- Cooling
- CentralAir
- Water
- Public
- Sewer
- PublicSewer
Location & Neighborhood
Frequently Asked Questions About 4335 S Amherst
Property type: Residential
What clients say
“Reza was the best agent we have ever worked with.”Russell & Susan McQueen
Get More Info
Crown Coastal Support Team
Direct support from our real estate team
Listing Agent
