

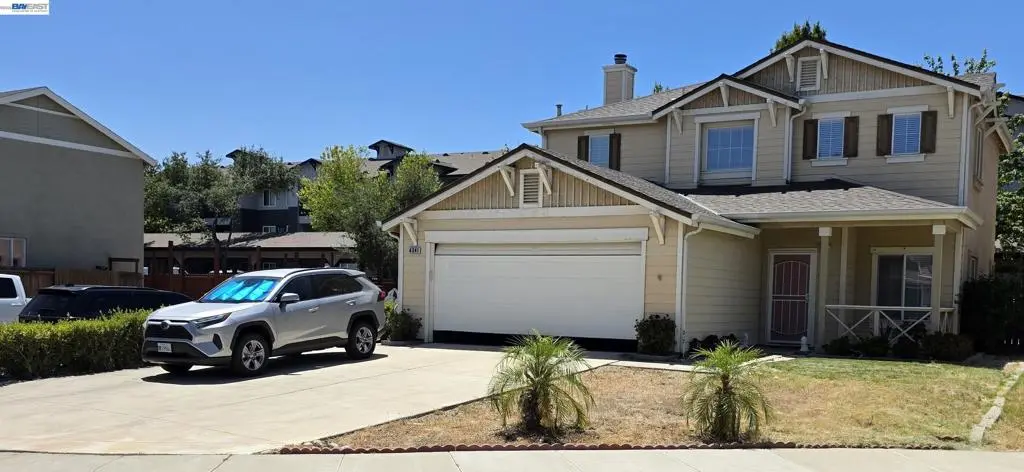
4341 Burr Ct
Property Overview
Nestled in a coveted cul-de-sac, this beautiful 2-story, 3-bedroom, 2.5-bath home offers 1,808 square feet of living space on a 4,158 square feet lot. The extra-long driveway leads to an attached 2-car garage. The main floor has wood flooring throughout the living room, already with a sofa, loveseat, and coffee table — all included in the sale. The formal dining room has a chandelier. The family room with a ceiling fan, gas fireplace, and an entertainment equipment hutch. The family room has an access door to a covered pergola patio. The kitchen has ample cabinetry and generous counter space, a breakfast counter, a refrigerator (included in the sale), a gas oven-range cooktop, and water filter system. The indoor laundry room has both gas and electric hookups. The carpeted staircase to the second level, leads to all the carpeted bedrooms. The primary suite with a large closet has its own ceiling fan and an en-suite bathroom with his-and-hers sinks, a separate soaking tub, and a private shower stall. The two additional bedrooms, each with ceiling fans share a conveniently located full hallway bathroom with double vanity.
Home Details
- Property type
- Residential - Single Family Residence
- Year built
- 2003
- Living area
- 1,808 sq ft
- Lot size
- 4,158 sq ft
- Parking
- 2 spaces
- Garage
- 2 spaces
- Days on market
- 8
- Cumulative days on market
- 92
- Full bathrooms
- 2
- Half bathrooms
- 1
- MLS status
- Active
- Architectural style
- Contemporary
Features & Amenities
Interior
- Breakfast Bar
Appliances
- Gas Water Heater
Parking
- Garage
- Garage Door Opener
Pool
- None
Lot
- Back Yard
- Front Yard
- Street Level
Community, Schools & Utilities
Community
- Subdivision
- EDGEWOOD
- Fireplace
- Yes
Schools
- School district
- Tracy Joint Unified
Utilities
- Heating
- ForcedAir,NaturalGas
- Cooling
- CentralAir
Location & Neighborhood
Frequently Asked Questions About 4341 Burr Ct
Property type: Residential
What clients say
“Reza was the best agent we have ever worked with.”Russell & Susan McQueen
Get More Info
Crown Coastal Support Team
Direct support from our real estate team
Listing Agent
