

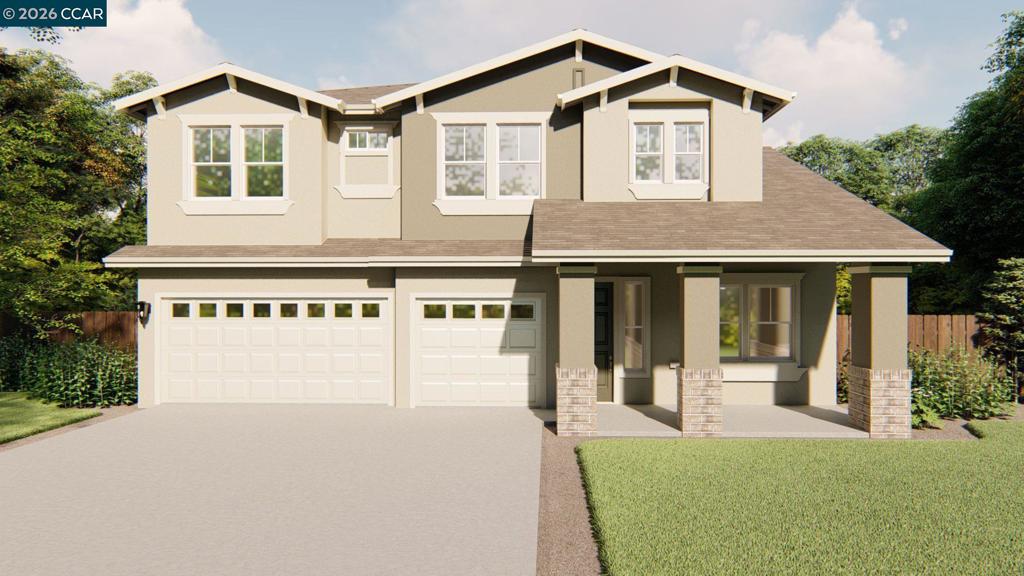
435 Crystalridge Way
Property Overview
PREMIUM 5-BEDROOM CARLTON PLAN WITH 3-CAR GARAGE! Welcome to the Carlton by Seeno Homes (Est. 1938) at The Preserve at Stonewood. This intelligently designed 2-story layout spans 2,973 sq ft of functional living space, offering 5 bedrooms, 4 bathrooms, and a spacious 3-car garage. The main level features a private bedroom and adjacent full bathroom, perfect for multi-generational living, guests, or a home office footprint. Upstairs expands into a large versatile loft, a dedicated junior suite, and additional bedrooms. Situated on Homesite 3018 along a quiet connector street, this property boasts enhanced privacy, facing the side of neighboring homes across the street while providing excellent additional on-street guest parking. AMENITIES & LOCATION: $0 HOA! NO Mello-Roos! Steps from a future municipal park and top-tier Liberty Union schools. Buyers leverage massive structural savings with a significantly lower tax base and a fully owned solar panel array included in the purchase price. Expected completion this fall. Schedule your tour today!
Home Details
- Property type
- Residential - Single Family Residence
- Year built
- 2026
- Living area
- 2,973 sq ft
- Lot size
- 5,098 sq ft
- Parking
- 3 spaces
- Garage
- 3 spaces
- Days on market
- 79
- Full bathrooms
- 4
- MLS status
- Active
- Architectural style
- Traditional
Features & Amenities
Interior
- Eat In Kitchen
Appliances
- Electric Water Heater
Parking
- Garage
- Garage Door Opener
Pool
- None
Lot
- Back Yard
- Street Level
Community, Schools & Utilities
Community
- Subdivision
- Not Listed
- New construction
- Yes
- Fireplace
- Yes
Utilities
- Heating
- ForcedAir
- Cooling
- CentralAir
Location & Neighborhood
Frequently Asked Questions About 435 Crystalridge Way
Property type: Residential
What clients say
“Reza was the best agent we have ever worked with.”Russell & Susan McQueen
Get More Info
Crown Coastal Support Team
Direct support from our real estate team
Listing Agent
