

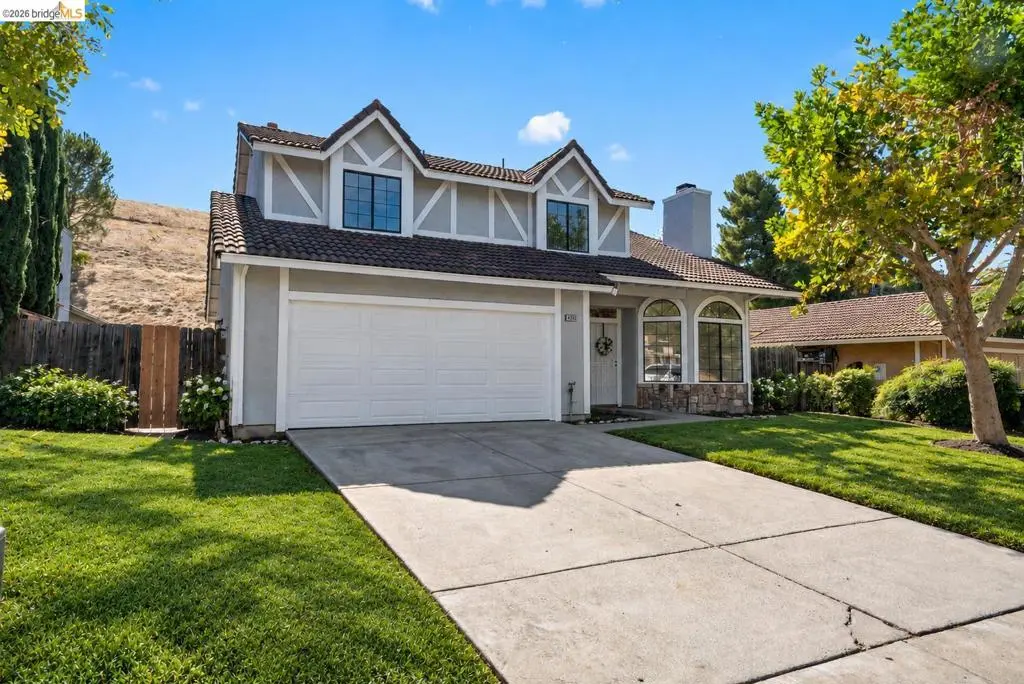
4352 Via Dora Drive
Property Overview
Move-in ready and completely remodeled! Welcome to 4352 Via Dora Drive, a beautifully updated 4-bedroom, 2.5-bathroom home where the work has already been done for you! The dining room features a cozy fireplace, soaring vaulted ceilings, and an abundance of windows throughout fills the space with natural light, creating a bright, open and airy feel from the moment you walk in. The stunning new kitchen shows off sleek quartz countertops and brand-new stainless steel appliances, perfect for everyday cooking and entertaining. All bathrooms have been updated with fresh, modern finishes. Throughout the home you'll find waterproof luxury vinyl plank flooring, plush new carpet, all-new interior doors and updated lighting. Fresh interior and exterior paint gives the home a clean, bright look inside and out. Step outside to a huge backyard with no rear neighbors, offering rare privacy and endless possibilities for gardening, play, entertaining or simply relaxing. Conveniently located near parks, schools, shopping, dining and easy freeway access, this home offers the perfect blend of comfort and convenience. Nothing left to do but unpack and enjoy! Some pictures have been virtually staged for buyer's convenience. Tax records show 1,773 square feet, appraisal report shows 1,931 square feet, buyer to verify.
Home Details
- Property type
- Residential - Single Family Residence
- Year built
- 1985
- Living area
- 1,931 sq ft
- Lot size
- 5,900 sq ft
- Parking
- 2 spaces
- Garage
- 2 spaces
- Days on market
- 9
- Full bathrooms
- 2
- Half bathrooms
- 1
- MLS status
- Active
- Architectural style
- Traditional
Features & Amenities
Parking
- Garage
Pool
- None
Lot
- Back Yard
- Front Yard
- Yard
Community, Schools & Utilities
Community
- Subdivision
- ANTIOCH
- Fireplace
- Yes
Utilities
- Heating
- ForcedAir
- Cooling
- CentralAir
Location & Neighborhood
Frequently Asked Questions About 4352 Via Dora Drive
Property type: Residential
What clients say
“Reza was the best agent we have ever worked with.”Russell & Susan McQueen
Get More Info
Crown Coastal Support Team
Direct support from our real estate team
Listing Agent
