

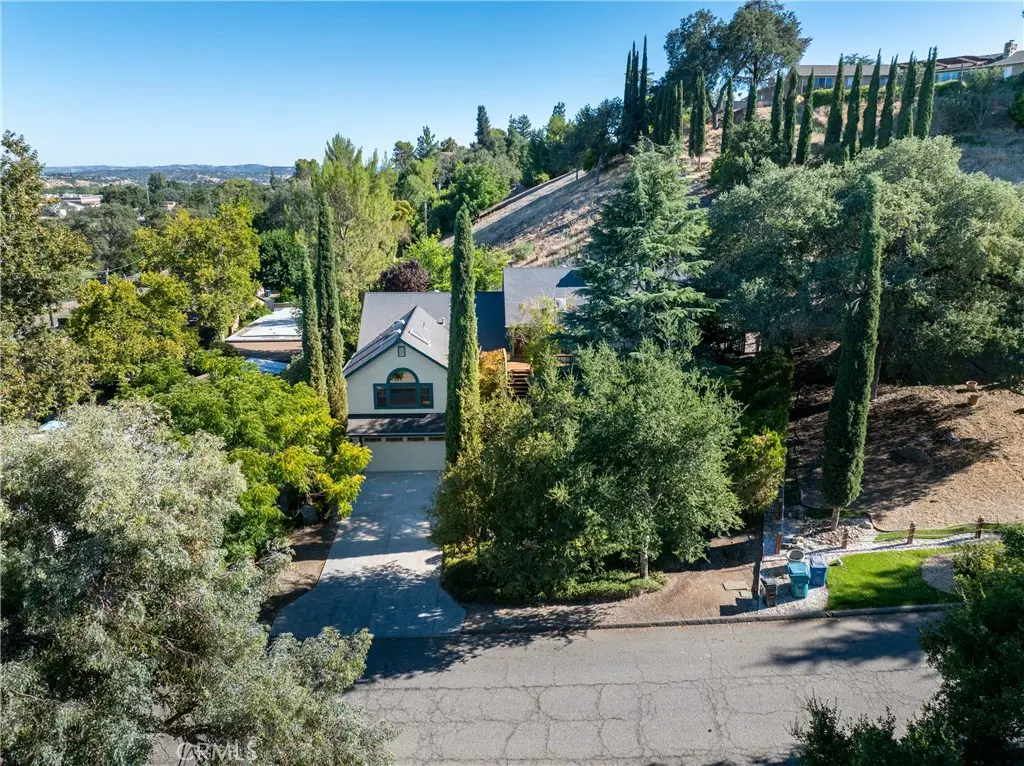
436 28th
Property Overview
Welcome to this private, one-of-a-kind custom home tucked into the hillside of a quiet cul-de-sac street on Paso Robles’ coveted west side. Thoughtfully designed for year-round indoor-outdoor living, this multi-level retreat offers space, flexibility, and character at every turn. This spacious home features TWO generous primary suites — perfect for multi-generational living or a dedicated work-from-home setup — along with two additional bedrooms, a recently updated full bathroom, and a laundry area. One primary suite opens directly to its own private deck and backyard access, while the second primay suite has a separate entrance which leads down to the garage. Adjacent to the garage are two bonus storage areas. The main living spaces welcome you through a custom wood-carved front door into a living room with vaulted ceilings, skylights, a bay window, and a stacked-stone wood-burning fireplace — the perfect spot to unwind on cool evenings. The bright and airy kitchen shines with a skylight, garden window, custom cabinetry, Silestone countertops, a stainless steel range, and a copper sink with water filtration. The adjacent dining room flows through french doors onto an expansive covered deck complete with skylights, an overhead fan, and misters — ideal for summer entertaining. A spacious family room on the upper level rounds out the home’s flexible layout. Outside, mature trees provide shade and privacy above a fully fenced backyard with a flagstone patio, front and backyard irrigation, and extra driveway parking. Transferable solar adds long-term value and efficiency. Just minutes from Downtown Paso Robles, you’ll enjoy easy access to shopping, dining, schools, parks, Paso Market Walk, the Paso Robles Event Center, award-winning wineries, and Highway 101. A rare offering on 1/3 acre in Paso’s most desirable westside corridor — this is more than a home, it’s a canvas for the life you’ve always envisioned.
Home Details
- Property type
- Residential - Single Family Residence
- Year built
- 1990
- Living area
- 3,000 sq ft
- Lot size
- 14,810 sq ft
- Parking
- 2 spaces
- Garage
- 2 spaces
- Stories
- 2
- Days on market
- 33
- Full bathrooms
- 2
- MLS status
- Active
- Architectural style
- Craftsman,Custom
Features & Amenities
Interior
- Balcony
- Ceiling Fans
- Cathedral Ceilings
- Multiple Staircases
- Multiple Primary Suites
- Primary Suite
Appliances
- Double Oven
- Dishwasher
- Gas Cooktop
- Microwave
Pool
- None
Lot
- Back Yard
- Cul De Sac
Exterior
- Awnings
- Rain Gutters
Community, Schools & Utilities
Community
- Subdivision
- PR City Limits West(120)
- Fireplace
- Yes
- View
- CityLights,Neighborhood
Schools
- School district
- Paso Robles Joint Unified
Utilities
- Heating
- Central,ForcedAir,Fireplaces,Solar
- Cooling
- CentralAir
- Electric
- PhotovoltaicsThirdPartyOwned
- Water
- Public
- Sewer
- PublicSewer
Location & Neighborhood
Frequently Asked Questions About 436 28th
Property type: Residential
What clients say
“Reza was the best agent we have ever worked with.”Russell & Susan McQueen
Get More Info
Crown Coastal Support Team
Direct support from our real estate team
Listing Agent
