

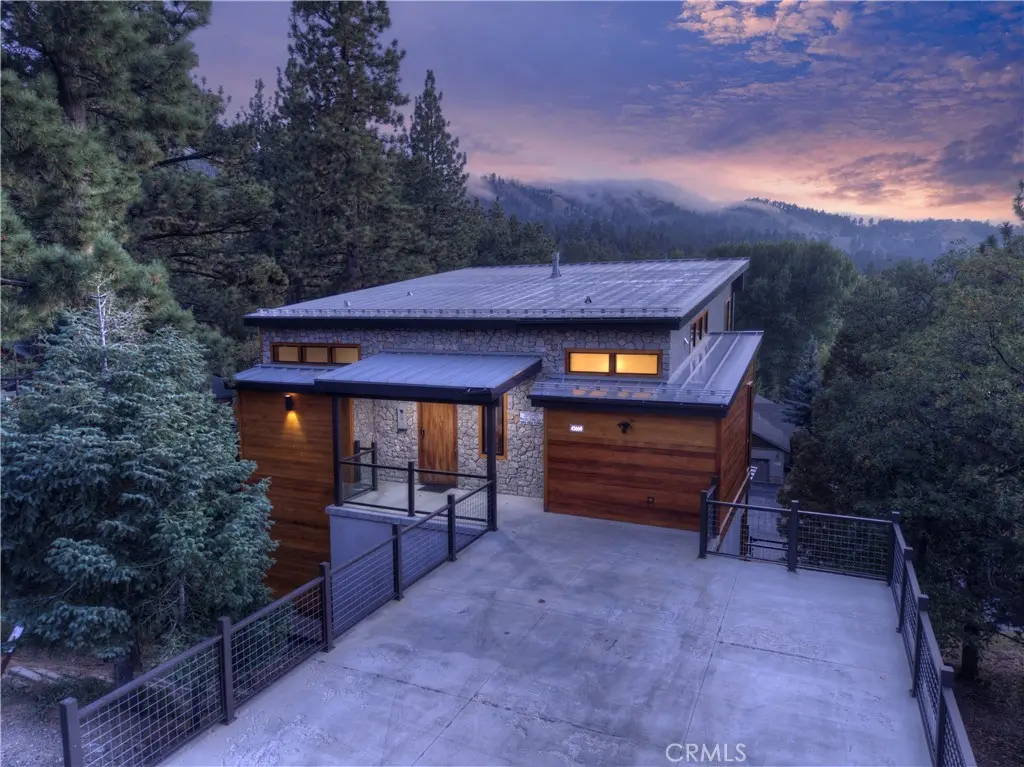
43669 Ridge Crest
Property Overview
Truly one of a kind ~ This is a home for those with an eye for detail, that appreciate quality, and a modern rustic aesthetic ~ As you pull up, you will immediately be impressed with the metal roof, real stone exterior and clear Cedar siding, giving the home a clean and classy look that doesn't quite prepare you for the grandeur within ~ As you open your 8' solid Walnut front door, you are awe stricken by the 18' wall of windows gazing right at the Bear Mountain ski slopes ~ This main level brings a whole new meaning to Great Room ~ You have soaring ceilings highlighted by exposed steel I beams, engineered hardwood floors running throughout, and a Napoleon gas fireplace as your centerpiece ~ The open kitchen is illuminated by custom hand blown glass lighting above your stunning Lava Stone countertops ~ The same Lava Stone serves as your raised fireplace hearth ~ This main level also gives you one bedroom and a bathroom with a soaking tub, rock wall, and custom molded sink ~ The deck for your Great Room has a gas fed fire table with glass panels set in custom metal railing ~ An ideal place to relax and enjoy a quiet evening taking in your view ~ Downstairs you will love the 10' high ceilings, stone accent wall, and the 8' vertical grain Douglas Fir interior doors ~ First you have the game room with a wine nook built in to your stone accent wall ~ The master bedroom gives you more ski slope views and a large deck that runs the width of the back house and has your hot tub ~ The Master Bathroom has a soaking tub, separate walk in shower and an elegant mix of wood and tile flooring ~ The 3rd bedroom also has ski slope views and shares the lower back deck ~ You also have a separate room with a steam shower that can serve as your 4th bedroom should you need ~ The guest bathroom on this floor is a blend of modern and cabin with bright colored tile coupled with classic wood ~ There is also have a whole house water filtration system ~ This is one you have to see to believe!
Home Details
- Property type
- Residential - Single Family Residence
- Year built
- 2015
- Living area
- 2,488 sq ft
- Lot size
- 8,134 sq ft
- Stories
- 2
- Days on market
- 8
- Full bathrooms
- 1
- MLS status
- Active
- Architectural style
- Custom
Features & Amenities
Interior
- Beamed Ceilings
- Breakfast Bar
- Living Room Deck Attached
- Open Floorplan
- Stone Counters
- Bedroom On Main Level
- Primary Suite
Appliances
- Dishwasher
- Gas Cooktop
- Gas Oven
- Gas Range
- Gas Water Heater
- Microwave
- Refrigerator
Parking
- Boat
- Concrete
- Driveway
- Rv Potential
Pool
- None
Lot
- Sloped Down
Community, Schools & Utilities
Community
- Fireplace
- Yes
- View
- Mountains,TreesWoods
Schools
- School district
- Bear Valley Unified
Utilities
- Heating
- Central,ForcedAir,Fireplaces,NaturalGas
- Cooling
- None
- Electric
- Volts220ForSpa
- Water
- Public
- Sewer
- PublicSewer
Location & Neighborhood
Frequently Asked Questions About 43669 Ridge Crest
Property type: Residential
What clients say
“Reza was the best agent we have ever worked with.”Russell & Susan McQueen
Get More Info
Crown Coastal Support Team
Direct support from our real estate team
Listing Agent
