

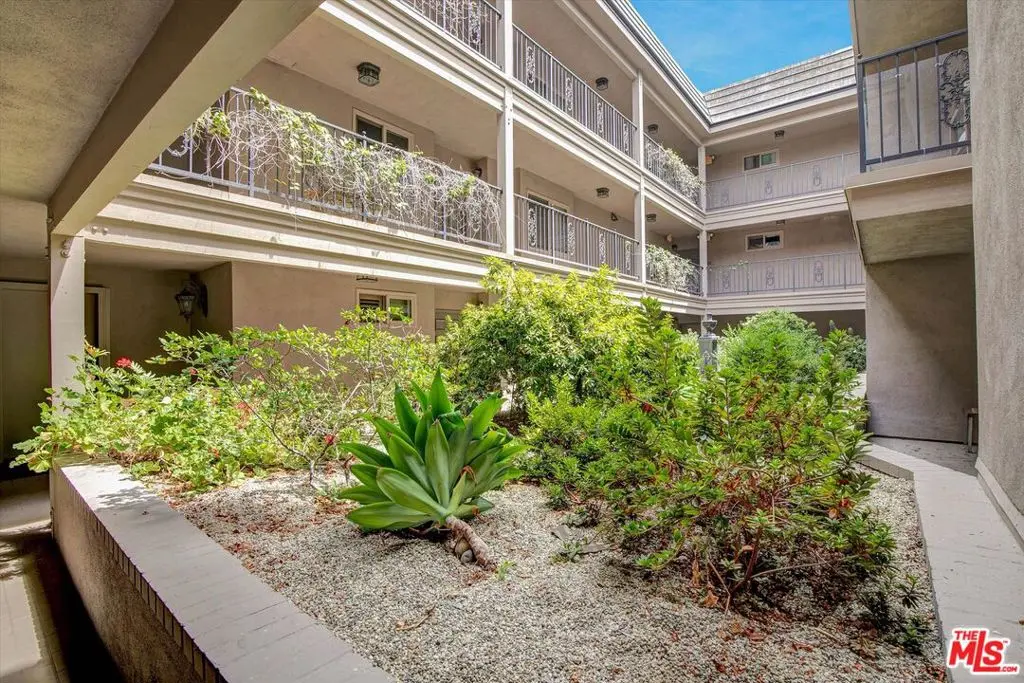
439 N Doheny Drive 204
Property Overview
Charming and stylishly appointed 1-bedroom, 1.5-bathroom condominium in Beverly Hills, offering a sophisticated blend of comfort and convenience. The inviting open-concept living and dining area features a romantic fireplace and opens to a courtyard-facing balcony, creating a peaceful retreat. The thoughtfully designed chef's kitchen is equipped with top-of-the-line appliances and offers a sleek, modern setting for everyday living and entertaining. An ample-sized bedroom provides generous closet space, while the primary bathroom features dual sinks for added functionality. A convenient guest half bathroom and in-unit washer and dryer further enhance the unit's appeal. Parking includes three spaces (two tandem spaces and one separate space). The building also features a rooftop sun deck, providing an ideal setting to relax and enjoy the Southern California lifestyle. Conveniently located near Beverly Hills' renowned shopping, dining, and entertainment, this inviting residence offers an exceptional opportunity to enjoy the best of the city right outside your door. To help visualize this home's floor plan and to highlight its potential, virtual furnishings have been added to photos found in this listing.
Home Details
- Property type
- Residential - Condominium
- Year built
- 1986
- Living area
- 972 sq ft
- Lot size
- 20,953 sq ft
- Parking
- 3 spaces
- Garage
- 3 spaces
- Stories
- 3
- Days on market
- 8
- Half bathrooms
- 1
- MLS status
- Active
- Architectural style
- Traditional
- Zoning
- BHR4YY
Features & Amenities
Appliances
- Refrigerator
- Dryer
- Washer
Parking
- Controlled Entrance
- Community Structure
Pool
- None
Security
- Gated Community
Community, Schools & Utilities
Community
- HOA fee
- $886.56 monthly
- Fireplace
- Yes
- View
- Courtyard
Utilities
- Heating
- Central
- Cooling
- CentralAir
Location & Neighborhood
Frequently Asked Questions About 439 N Doheny Drive 204
Property type: Residential
What clients say
“Reza was the best agent we have ever worked with.”Russell & Susan McQueen
Get More Info
Crown Coastal Support Team
Direct support from our real estate team
Listing Agent
