

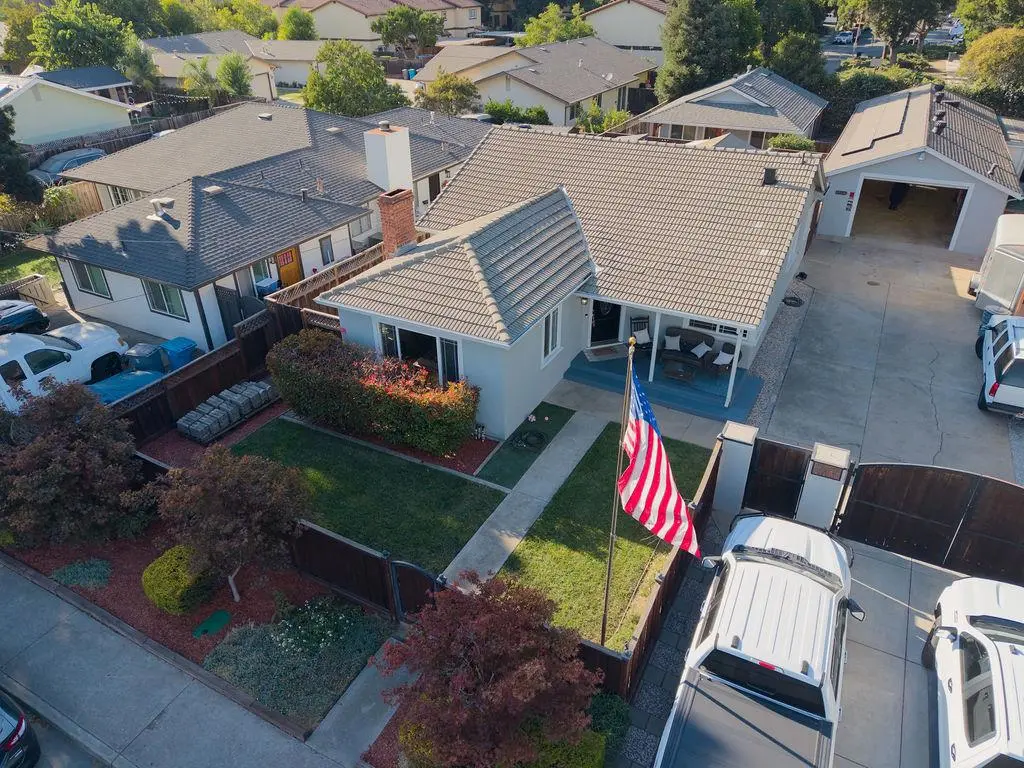
441 Lewis Street
Property Overview
Pride of ownership shines throughout this versatile R3-zoned property offering 1,872 sq. ft. of combined living space. The 1,272 sq. ft. 2BR/1BA main residence features a remodeled kitchen, contemporary finishes, fireplace, dining area and A/C. Additional basement/flex space provides even more versatility for storage, hobbies, office or other use. The permitted 600 sq. ft. 1BR/1BA ADU, currently configured with an additional second bedroom, features its own kitchen, washer and dryer, with a privacy fence separating the living spacesideal for multi-generational living or potential rental income. A permitted 1,200 sq. ft. detached 6-car garage/workshop offers exceptional space for car enthusiasts or hobbies. A long driveway with electronic gate adds privacy and convenience. Located next to a park with easy Highway 101 access, this unique property offers flexibility and opportunity.
Home Details
- Property type
- Residential - Single Family Residence
- Year built
- 1948
- Living area
- 1,872 sq ft
- Lot size
- 9,000 sq ft
- Parking
- 4 spaces
- Garage
- 6 spaces
- Stories
- 1
- Days on market
- 19
- Full bathrooms
- 1
- Half bathrooms
- 1
- MLS status
- Active
- Zoning
- R3
Features & Amenities
Appliances
- Refrigerator
- Range Hood
- Dryer
- Washer
Parking
- Workshop In Garage
Community, Schools & Utilities
Community
- Fireplace
- Yes
Schools
- School district
- Gilroy Unified
Utilities
- Cooling
- CentralAir
- Water
- Public
- Sewer
- PublicSewer
Location & Neighborhood
Frequently Asked Questions About 441 Lewis Street
Property type: Residential
What clients say
“Reza was the best agent we have ever worked with.”Russell & Susan McQueen
Get More Info
Crown Coastal Support Team
Direct support from our real estate team
Listing Agent
