

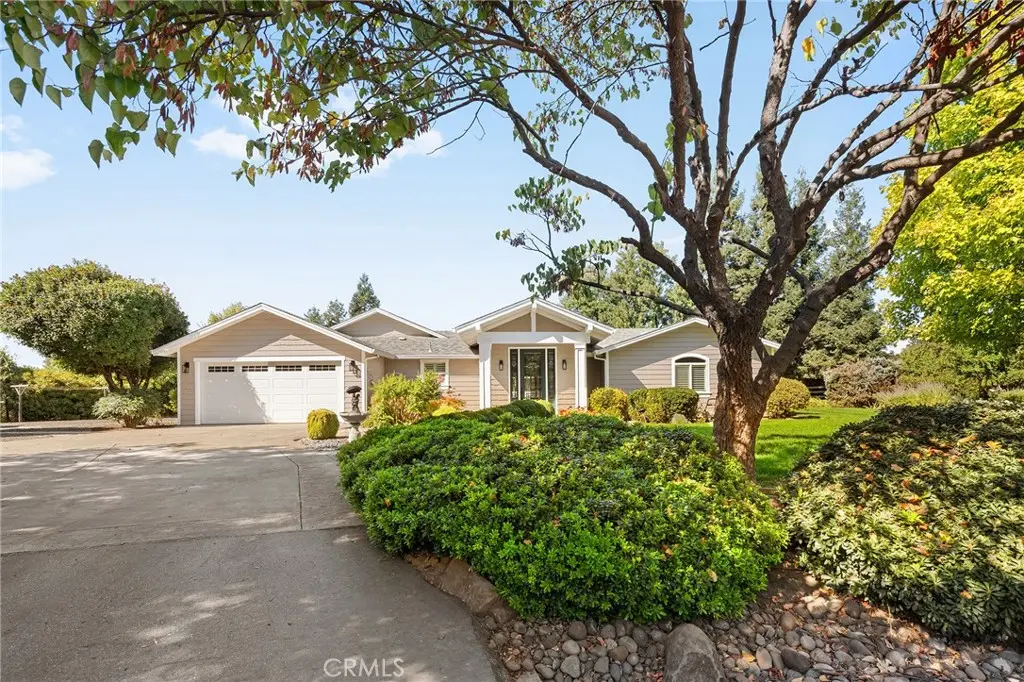
4428 Shorthorn Court
Property Overview
Welcome to your own private retreat, tucked away on a quiet cul-de-sac with mature, beautifully maintained landscaping and plenty of room to spread out. Freshly painted inside and out, the home features an open floor plan that creates an inviting flow for everyday living and entertaining. The versatile layout includes two primary suites, each with its own en suite bathroom, offering flexibility for guests, extended family, or multigenerational living. In addition to the attached two-car garage, there is a detached two-car garage with a separate bonus room—perfect for a home office, studio, gym, hobby room, or additional workspace. Step outside to a large back deck with plenty of space for entertaining, relaxing, and enjoying the peaceful surroundings. The property also offers ample room for additional vehicles and toys, gardening, animals, or simply enjoying the extra space. With multiple garages, a flexible floor plan, and generous indoor and outdoor spaces, this property offers a combination of privacy, space, and versatility that can be hard to find.
Home Details
- Property type
- Residential - Single Family Residence
- Year built
- 1980
- Living area
- 2,392 sq ft
- Lot size
- 1.01 acres
- Parking
- 4 spaces
- Garage
- 4 spaces
- Stories
- 1
- Days on market
- 2
- Full bathrooms
- 3
- MLS status
- Active
Features & Amenities
Interior
- Multiple Primary Suites
- Primary Suite
Appliances
- Tankless Water Heater
Pool
- None
Lot
- Cul De Sac
- Lot Over40000Sqft
Community, Schools & Utilities
Community
- Fireplace
- Yes
- View
- None
Schools
- School district
- Chico Unified
Utilities
- Heating
- Central
- Cooling
- CentralAir
- Water
- Well
- Sewer
- SepticTank
Location & Neighborhood
Frequently Asked Questions About 4428 Shorthorn Court
Property type: Residential
What clients say
“Reza was the best agent we have ever worked with.”Russell & Susan McQueen
Get More Info
Crown Coastal Support Team
Direct support from our real estate team
Listing Agent
