

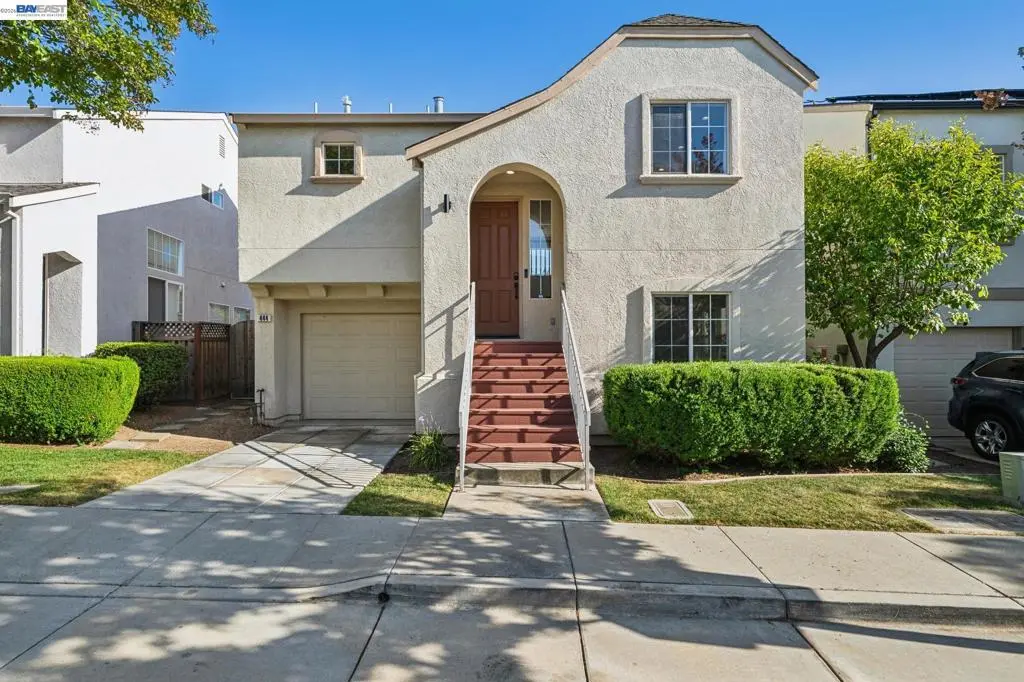
444 Chelsea Xing
Property Overview
Imagine coming home to a split floor plan that gives everyone room to breathe. Upstairs, you'll find your own private retreat — a primary ensuite paired with an open living room and kitchen, plus a deck where you can step outside for morning coffee or evening unwinding. Downstairs is built for the way you actually live: two more bedrooms, a full bathroom, and a bonus space that flexes to fit your needs — a home office for remote workdays, a family room for movie nights, or whatever suits you next. Direct backyard access means indoor/outdoor living is effortless, whether you're grilling out, gardening, or just letting the kids run around. And the location works as hard as the home does. You're just a block from the new elementary school — ideal if morning drop-offs are part of your routine — and surrounded by greenspaces and trails for weekend walks or after-work runs. When you're ready to venture out, restaurants, shopping, and everything San Jose has to offer are right at your fingertips. This is a home that adapts to your life, in a location that makes every day easier.
Home Details
- Property type
- Residential - Single Family Residence
- Year built
- 1997
- Living area
- 1,653 sq ft
- Lot size
- 2,400 sq ft
- Parking
- 1 spaces
- Garage
- 1 spaces
- Days on market
- 12
- Full bathrooms
- 2
- Half bathrooms
- 1
- MLS status
- Active
Features & Amenities
Parking
- Garage
Pool
- None
Community, Schools & Utilities
Community
- Subdivision
- Other
- HOA fee
- $156 monthly
- Fireplace
- Yes
Utilities
- Cooling
- CentralAir
Location & Neighborhood
Frequently Asked Questions About 444 Chelsea Xing
Property type: Residential
What clients say
“Reza was the best agent we have ever worked with.”Russell & Susan McQueen
Get More Info
Crown Coastal Support Team
Direct support from our real estate team
Listing Agent
