

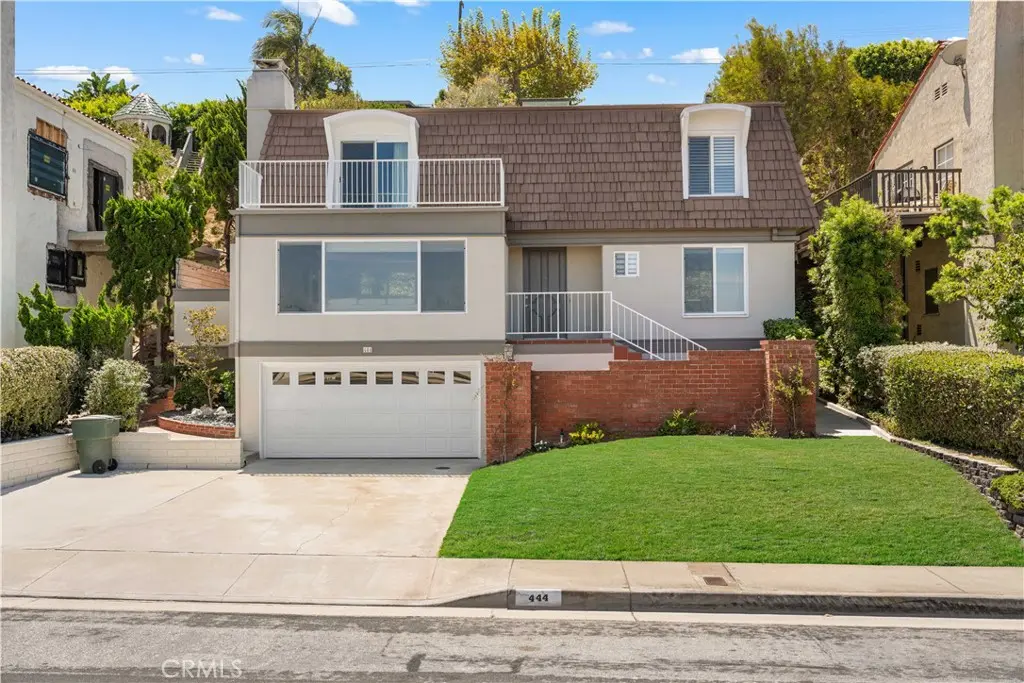
444 Via El Chico
Property Overview
VIEW! VIEW! VIEW! Welcome to 444 Via El Chico, a beautifully maintained hilltop retreat in the highly sought-after Upper Hollywood Riviera, where sweeping panoramic views extend from the Pacific Ocean and coastline to sparkling city skyline and snow-capped mountains. Situated on a quiet cul-de-sac, this light-filled 3-bedroom, 2.5-bath home offers approximately 2,397 square feet of inviting living space designed to take full advantage of its spectacular setting. The open and airy floor plan features beautiful hardwood floors, expansive windows, and a spacious living room with a cozy fireplace and captivating views. The adjacent formal dining area opens directly to a view deck—an ideal setting for morning coffee, sunset dining, BBQs, or entertaining. A casual dining area and flexible family room provide additional space for everyday living. The remodeled gourmet kitchen is appointed with premium appliances, granite countertops, white shaker cabinetry, ample storage, and a breakfast bar. Upstairs, the spacious primary suite is a true retreat, complete with its own private viewing balcony and a spa-inspired bath featuring a soaking tub, separate walk-in shower, and dual-sink vanity. Two additional generously sized bedrooms and a full bath complete the upper level, with views continuing throughout the home. Additional highlights include an attached two-car garage with direct access, a large storage room, laundry area, and a generous approximately 7,400-square-foot lot. Beyond the home, enjoy an exceptional South Bay lifestyle just minutes from beaches, Riviera Village’s charming boutiques, cafés and restaurants, Los Arboles/Rocketship Park, scenic walking trails, and award-winning Torrance Unified schools all nearby. With panoramic views, generous living space, a peaceful residential setting, and convenient access to the coast and everyday amenities, 444 Via El Chico offers a perfect blend of luxury and location, an exceptional opportunity to call the Hollywood Riviera home.
Home Details
- Property type
- Residential - Single Family Residence
- Year built
- 1973
- Living area
- 2,397 sq ft
- Lot size
- 7,406 sq ft
- Parking
- 2 spaces
- Garage
- 2 spaces
- Stories
- 2
- Days on market
- 28
- Full bathrooms
- 2
- Half bathrooms
- 1
- MLS status
- Active
Features & Amenities
Interior
- Built In Features
- Balcony
- Breakfast Area
- Granite Counters
- Open Floorplan
- Recessed Lighting
- Storage
- All Bedrooms Up
- Primary Suite
- Utility Room
Appliances
- Dishwasher
- Gas Cooktop
- Gas Oven
- Microwave
- Refrigerator
- Range Hood
- Water Heater
Parking
- Direct Access
- Driveway
- Garage
- Garage Door Opener
Pool
- None
Lot
- Cul De Sac
- Front Yard
- Sprinkler System
Community, Schools & Utilities
Community
- Fireplace
- Yes
- View
- CityLights,Ocean,Panoramic
Schools
- School district
- Torrance Unified
Utilities
- Heating
- Central
- Cooling
- Ductless,WallWindowUnits
- Water
- Public
- Sewer
- PublicSewer
Location & Neighborhood
Frequently Asked Questions About 444 Via El Chico
Property type: Residential
What clients say
“Reza was the best agent we have ever worked with.”Russell & Susan McQueen
Get More Info
Crown Coastal Support Team
Direct support from our real estate team
Listing Agent
